Tonia Tickle

BEDS3
BATHS2 full
SQUARE FEET1,564
MLS#10857287
STATUSNew
PROPERTY TYPEResidential - Single Family
SUBDIVISIONBayhill Estates
NEIGHBORHOODGainesville
Property Description
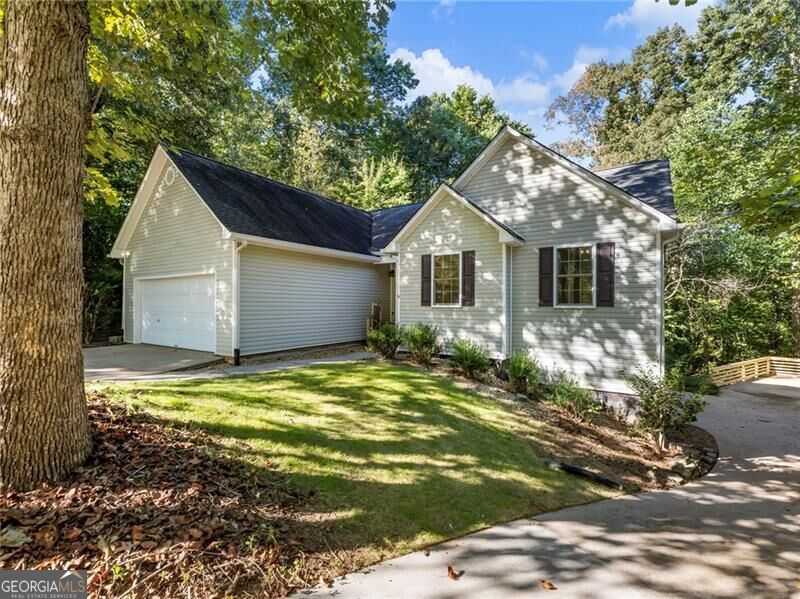
PRIVATE RANCH HOME W/ NO HOA AND SECOND DRIVEWAY TO LOWER OVERSIZED GARAGE DOOR TO HOUSE YOUR BOAT OR 2 MORE CARS OR WORKSHOP. There is also a HUGE parking pad at the bottom of the second driveway for your RV or any other recreational vehicles. This 3 bedroom, 2 bath ranch features HARDWOOD FLOORING and FRESH PAINT THROUGHOUT THE MAIN, vaulted great room, and private, scenic views into the woods. The kitchen opens up to breakfast room, dining area, and family room. BRAND NEW S/S RANGE, MICROWAVE, AND DISHWASHER! S/S REFRIGERATOR INCLUDED WITH PURCHASE ALSO! Step onto your covered back deck and listen to the rain or rustling leaves, enjoy your OUTDOOR SHOWER after walking through your backyard with your kayak or canoe to the lake as this home BACKS UP TO LAKE LANIER CORPS PROPERTY! Downstairs, you will find a partially finished basement with working toilet. Just need a few finishing touches and you have an extra bedroom and bathroom in the basement making this a 4/3 home! The back half of the basement features a 50ft. deep workspace/ garage/ boat and/or jet ski storage with OVERSIZED GARAGE DOOR AND EXTRA LARGE TURN AROUND PAD. Snuggle up around the cozy fire pit in the pack yard with your s'mores. This is a dream yard for children or fur babies and very private. Great schools and close to great shopping and GA 400.
Property Features
Property Type: Residential - Single Family
Basement: Bath/Stubbed, Boat Door, Daylight, Exterior Entry
Cooling: Ceiling Fan(s), Central Air
Fireplaces: 1
Garage: 4 car attached
Heating: Forced Air
Home Style: Ranch
Lot Size: 0.61 Acres
Roof Type: Composition
Stories: 2.0
Taxes: $3,061
Year Built: 2004
Feature Descriptions
Additional Rooms: Laundry
Appliances: Dishwasher
Days on Site: 4
Exterior: Aluminum Siding
Fireplace Type: Family Room
Flooring: Hardwood
Frontage: Borders US/State Park
Interior: Double Vanity, Master On Main Level, Rear Stairs, Vaulted Ceiling(s)
Kitchen: Breakfast Area, Pantry
Parking Notes: Garage, Attached, Kitchen Level, RV Access/Parking, Boat, Garage Door Opener
Security Features: Smoke Detector(s)
Sewer: Septic Tank
Structures: Outbuilding
Topography: Cul-De-Sac, Private
Utilities: Electricity Available
Vegetation: Wooded
Water: Public
Water: No Dock Or Boathouse
Local Schools
High School: East Forsyth
Middle School: Little Mill
Elementary School: Chestatee
Listed By / Shown By
Listed By
Agency Name: Century 21 Results
Agency Phone: 770-889-6090
Shown By
Agent Name: Tonia Tickle
Agent Phone: (770) 757-5276
Agency Title: Crye-Leike Real Estate Services

Source: GAMLS
Estimate Your Payment
Estimated Payment
$ 1,337.24 per month $956.77 Principal & Interest $255.08 Property Tax $125.39 Homeowner's InsuranceChange Payment Information
Privacy Policy / DMCA Notice / ADA Accessibility


This site is hosted, designed and copyright
© 1994 - 2026 by
Delta Media Group, Inc. -- Patent Pending --
8765 Covestone Drive | MLS# 10857287
This single family home located at 8765 Covestone Drive, Gainesville, GA 30506 is currently listed for sale with an asking price of $429,900. This property was built in 2004 and has 3 bedrooms and 2 full baths with 1564 sq. ft. Covestone Drive is located in the Bayhill Estates subdivision. Search Bayhill Estates real estate on ticklemesold.crye-leike.com today.