Tonia Tickle

BEDS3
BATHS2 full
SQUARE FEET1,493
MLS#10694022
STATUSActive
PROPERTY TYPEResidential - Mobile Home
SUBDIVISIONLumpkin Ventures Ltd
NEIGHBORHOODDahlonega
Property Description
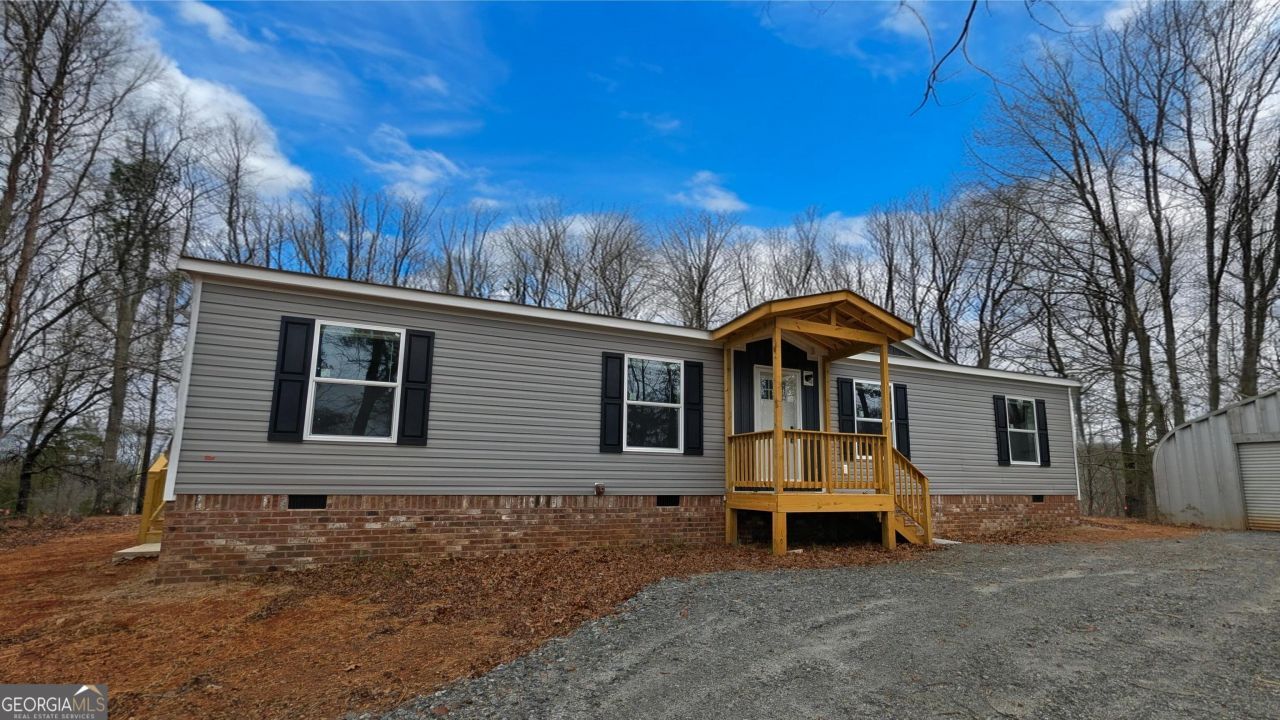
Brand new, never occupied 2025 luxury mobile home on 5 acres in rural setting. Contemporary finishes and colors and stainless appliances with warranties available through May for a new owner. Inviting open floor plan with LVT flooring throughout. Electric fireplace provides cozy ambiance and a nice focal point. Kitchen has a center island, breakfast bar and breakfast room. Large mudroom / laundry room has plenty of cabinet and counter space, a utility sink and bill paying area. Primary bedroom includes a walk-in closet and sliding barn door which leads to the master bath with double vanities and large walk in shower with modern paneled shower door. Spacious secondary bedrooms share a secondary bath. 8'X12' back deck overlooks the wooded acreage. Front porch is 5'x7' covered and side porch is 4'x4'. New septic tank and new water lines from well to house. New electric meter. Permanent brick foundation. Over sized separate garage with rolling door can be used for cars, heavy equipment, camper, RV or storage. USDA eligible.
Property Features
Property Type: Residential - Mobile Home
Basement: Crawl Space
Cooling: Central Air, Electric, Heat Pump
Fireplaces: 1
Garage: 2
Heating: Central, Electric, Heat Pump
Home Style: Ranch
Lot Size: 5.00 Acres
Roof Type: Composition
Stories: 1.0
Taxes: $696
Year Built: 2025
Feature Descriptions
Additional Rooms: Great Room, Laundry
Appliances: Dishwasher, Electric Water Heater, Range, Refrigerator
Days on Site: 143
Exterior: Brick, Vinyl Siding
Fireplace Type: Factory Built, Other
Flooring: Laminate
Foundation: Block
Interior: Double Vanity, Master On Main Level, Separate Shower, Tile Bath, Walk-In Closet(s)
Kitchen: Breakfast Area, Breakfast Bar, Breakfast Room, Kitchen Island
Parking Notes: Parking Pad, Kitchen Level
Sewer: Septic Tank
Structures: Outbuilding, Shed(s)
Topography: Level, Sloped
Utilities: Electricity Available
Vegetation: Partially Wooded, Wooded
Water: Shared Well
Local Schools
High School: New Lumpkin
Middle School: Lumpkin
Elementary School: Long Branch
Listed By / Shown By
Listed By
Agency Name: Collins Property Management Group
Agency Phone: 770-857-3515
Shown By
Agent Name: Tonia Tickle
Agent Phone: (770) 757-5276
Agency Title: Crye-Leike Real Estate Services

Source: GAMLS
Estimate Your Payment
Estimated Payment
$ 1,127.82 per month $945.87 Principal & Interest $58.00 Property Tax $123.96 Homeowner's InsuranceChange Payment Information
Privacy Policy / DMCA Notice / ADA Accessibility


This site is hosted, designed and copyright
© 1994 - 2026 by
Delta Media Group, Inc. -- Patent Pending --
859 Mountain Ridge Drive | MLS# 10694022
This single family home located at 859 Mountain Ridge Drive, Dahlonega, GA 30533 is currently listed for sale with an asking price of $425,000. This property was built in 2025 and has 3 bedrooms and 2 full baths with 1493 sq. ft. Mountain Ridge Drive is located in the Lumpkin Ventures Ltd subdivision. Search Lumpkin Ventures Ltd real estate on ticklemesold.crye-leike.com today.