Tonia Tickle

BEDS3
BATHS2 full
MLS#10841946
STATUSActive Under Contract
PROPERTY TYPEResidential - Single Family
SUBDIVISIONChestatee Ridge
NEIGHBORHOODGainesville
Property Description
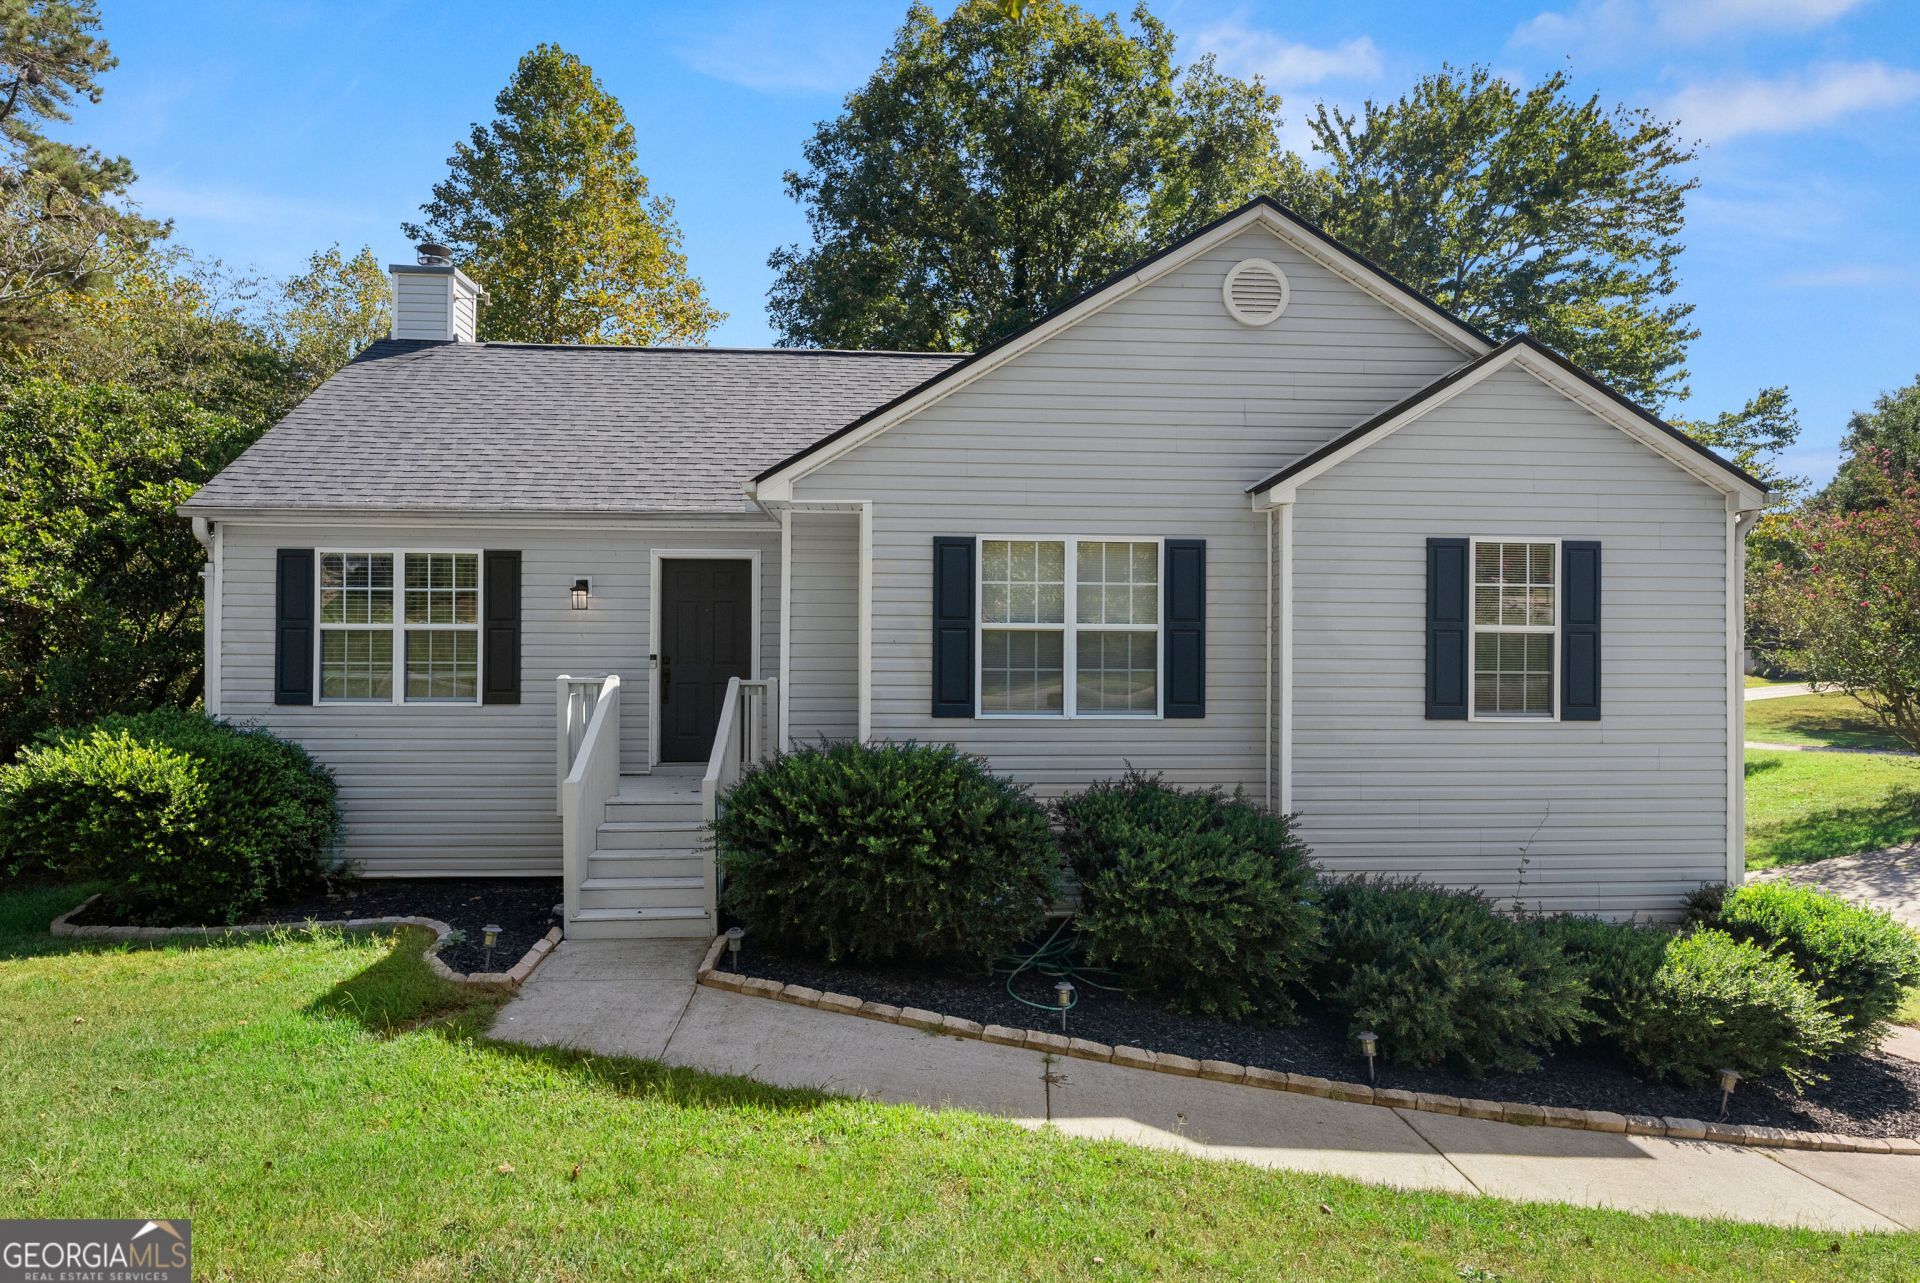
This charming Ranch home, set on a private corner lot, boasts upgrades throughout. Enjoy newer flooring, a ceramic tile bath/shower, Maytag stainless steel appliances, updated cabinetry, beautiful countertops, and a subway tile backsplash. Both bathrooms feature new granite, along with a soaking tub and a tiled walk-in shower. Faucets, sinks, and toilets have all been updated. The Great Room impresses with a cathedral ceiling and fresh shiplap over the fireplace. The basement offers two finished rooms perfect for a man cave, family room, or office. The huge oversized garage provides ample storage, a separate workshop, and space for workout equipment. Sitting on nearly 3/4 of an acre, the fenced yard includes a firepit and deck overlooking the backyard, all conveniently close to schools and just a short drive to Dawsonville and Gainesville.
Property Features
Property Type: Residential - Single Family
Basement: Yes
Basement: Daylight, Exterior Entry, Finished, Interior Entry, Partial
Cooling: Ceiling Fan(s), Central Air, Electric
Fireplaces: 1
Garage: 2
Heating: Electric
Home Style: Traditional
Lot Size: 0.72 Acres
Roof Type: Composition
Stories: 1.0
Taxes: $3,740
Year Built: 2001
Feature Descriptions
Additional Rooms: Den, Exercise Room
Amenities: Street Lights, Walk To Schools, Near Shopping
Appliances: Dishwasher, Electric Water Heater
Days on Site: 26
Exterior: Vinyl Siding
Fencing: Back Yard
Fireplace Type: Factory Built
Flooring: Laminate
Interior: Master On Main Level
Parking Notes: Garage, Side/Rear Entrance
Sewer: Septic Tank
Topography: Corner Lot, Private, Sloped
Utilities: Cable Available, Electricity Available
Vegetation: Wooded
Water: Public
Window Features: Double Pane Windows
Local Schools
High School: East Forsyth
Middle School: Little Mill
Elementary School: Chestatee
Listed By / Shown By
Listed By
Agency Name: HomeSmart
Agency Phone: 404-876-4901
Shown By
Agent Name: Tonia Tickle
Agent Phone: (770) 757-5276
Agency Title: Crye-Leike Real Estate Services

Source: GAMLS
Estimate Your Payment
Estimated Payment
$ 1,250.34 per month $829.91 Principal & Interest $311.67 Property Tax $108.76 Homeowner's InsuranceChange Payment Information
Privacy Policy / DMCA Notice / ADA Accessibility


This site is hosted, designed and copyright
© 1994 - 2026 by
Delta Media Group, Inc. -- Patent Pending --
8315 Deliah Way | MLS# 10841946
This single family home located at 8315 Deliah Way, Gainesville, GA 30506 is currently listed for sale with an asking price of $372,900. This property was built in 2001 and has 3 bedrooms and 2 full baths. Deliah Way is located in the Chestatee Ridge subdivision. Search Chestatee Ridge real estate on ticklemesold.crye-leike.com today.