Tonia Tickle

BEDS4
BATHS4 full 1 partial
SQUARE FEET4,868
MLS#7820246
STATUS
PROPERTY TYPEResidential - Single Family
SUBDIVISIONChestatee
SCHOOLKilough - Dawson
Property Description
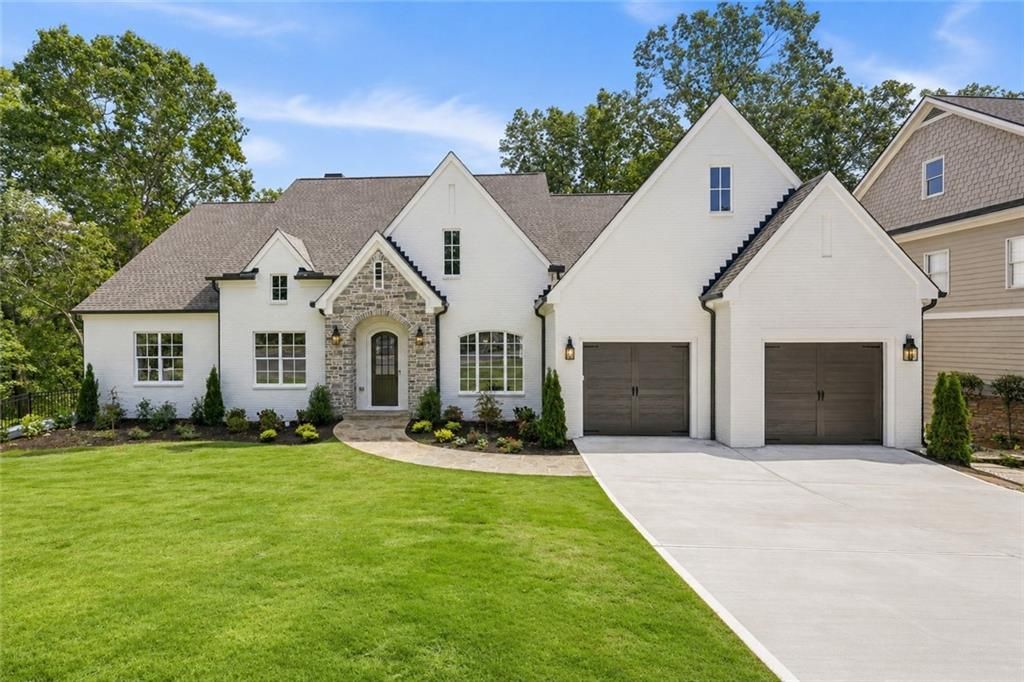
NEW LUXURY CONSTRUCTION IN CHESTATEE ? CUSTOMBUILT BY WOLF CREEK HOMESA rare opportunity to own a newly completed custom home in Chestatee without the wait of building. Set on a private, wooded acre, this timeless modern Tudor was thoughtfully designed and custom built by Wolf Creek Homes, blending the character and architectural detail of a classic estate with the comfort, craftsmanship and finishes expected in a luxury home today.From the moment you enter, soaring ceilings, beautiful natural light and carefully considered architectural details set this home apart. The dramatic great room features exposed beams, a fireplace and expansive windows that create a seamless connection to the wooded surroundings.At the heart of the home is an exceptional chef's kitchen designed for both entertaining and everyday living. A striking white-oak island, Taj Mahal quartzite countertops, Sub-Zero and Thermador appliances, custom cabinetry and refined finishes give the space the look and feel of a truly custom residence.The main-level owner's suite is a private retreat with peaceful wooded views and a beautifully appointed marble bath. A second ensuite bedroom on the main level provides an ideal space for guests or multigenerational living.Outdoor living is equally impressive. The screened porch with fireplace provides acomfortable year-round gathering place overlooking the private wooded setting, while additional outdoor spaces extend the home's living and entertaining areas.The finished terrace level offers another exceptional space for entertaining, relaxing and hosting family and friends, complete with additional living areas and a bar.With three fireplaces, generous living spaces and an oversized garage, the home was designed to be as functional as it is beautiful.Every detail reflects the quality and craftsmanship of a custom-built home-from the carefully selected stone, wood and marble to the millwork, fixtures and architectural details throughout.Located in Chestatee, one of North Georgia's premier golf and lake communities, residents enjoy access to golf, Lake Lanier, clubhouse amenities, swimming, tennis and pickleball, walking trails and an exceptional community lifestyle.82 Ridgetop Court is more than new construction-it is a custom-quality home available now, offering the opportunity to enjoy the craftsmanship and character of a Wolf Creek Homes residence without the time and uncertainty of starting from the ground up.SELLER EMPLOYS AGENTS AND SELLER AND AGENTS ARE RELATED
Property Features
Property Type: Residential - Single Family
Basement: Daylight, Exterior Entry, Finished, Finished Bath, Full, Walk-Out Access
Basement: Yes
Cooling: Ceiling Fan(s), Central Air, Electric
Fireplaces: 3
Garage: 2 car attached
Heating: Central, Heat Pump, Hot Water, Natural Gas
Home Style: French Provincial, Tudor
Lot Size: 1.04 Acres
Roof Type: Ridge Vents, Shingle
Taxes: $7,000
Year Built: 2026
Feature Descriptions
Appliances: Dishwasher, Disposal, Double Oven, Electric Oven, Gas Cooktop, Microwave, Range Hood, Refrigerator, Tankless Water Heater
Bedroom Features: Master on Main
Days on Site: 6
Dining: Separate Dining Room
Exterior: Brick Front, HardiPlank Type, Stone
Exterior: Private Yard, Rain Gutters, Rear Stairs
Fireplace: Basement, Brick, Gas Starter, Outside, Stone, Ventless
HOA Fee2: 1650/Annually
Interior: Beamed Ceilings, Bookcases, Crown Molding, Double Vanity, Entrance Foyer, High Ceilings 10 ft Main, Walk-In Closet(s), Other
Kitchen: Kitchen Island, Pantry Walk-In, Stone Counters, View to Family Room
Laundry: Electric Dryer Hookup, Laundry Room, Main Level, Sink
Lot: Back Yard, Creek On Lot, Cul-De-Sac, Front Yard, Landscaped, Sprinklers In Front
Lot Dimensions: 120x370
Master Bath: Double Vanity, Separate Tub/Shower, Soaking Tub
Neighborhood Amenities: Clubhouse, Community Dock, Country Club, Golf, Homeowners Assoc, Lake, Pool, Tennis Court(s)
Parking Notes: Attached, Garage, Garage Faces Front, Level Driveway
Road Frontage: County Road
Road Surface: Asphalt
Security: Carbon Monoxide Detector(s), Smoke Detector(s)
Special View Info: Creek/Stream, Golf Co
Utilities: Cable Available, Electricity Available, Natural Gas Available, Phone Available, Sewer Available, Underground Utilities, Water Available
Water: Public
Local Schools
High School: Dawson County
Middle School: Dawson County
Elementary School: Kilough
School District: Kilough - Dawson
Listed By / Shown By
Listed By
Agency Name: LoKation Real Estate, LLC
Agency Phone: 404-348-0420
Shown By
Agent Name: Tonia Tickle
Agent Phone: (770) 757-5276
Agency Title: Crye-Leike Real Estate Services

Source: FMLS
Estimate Your Payment
Estimated Payment
$ 5,240.21 per month $4,117.30 Principal & Interest $583.33 Property Tax $539.58 Homeowner's InsuranceChange Payment Information
Listings identified with the FMLS IDX logo come from FMLS and are held by brokerage firms other than the owner of this website and the listing brokerage is identified
in any listing details. Information is deemed reliable but is not guaranteed. If you believe any FMLS listing contains material that infringes your copyrighted
work, please click here DMCA Notice to review our DMCA policy and learn how to submit a takedown request. © 2026 First Multiple Listing Service, Inc.
Privacy Policy / DMCA Notice / ADA Accessibility


This site is hosted, designed and copyright
© 1994 - 2026 by
Delta Media Group, Inc. -- Patent Pending --
82 Ridgetop Court | MLS# 7820246
This single family home located at 82 Ridgetop Court, Dawsonville, GA 30534 is currently listed for sale with an asking price of $1,850,000. This property was built in 2026 and has 4 bedrooms and 4 full and 1 partial baths with 4868 sq. ft. Ridgetop Court is located in the Chestatee subdivision within the Kilough - Dawson school district. Search Chestatee real estate on ticklemesold.crye-leike.com today.