Tonia Tickle

BEDS2
BATHS2 full
SQUARE FEET1,296
MLS#10771055
STATUSActive
PROPERTY TYPEResidential - Single Family
SUBDIVISIONCreekwood Estates
NEIGHBORHOODEpworth
Property Description
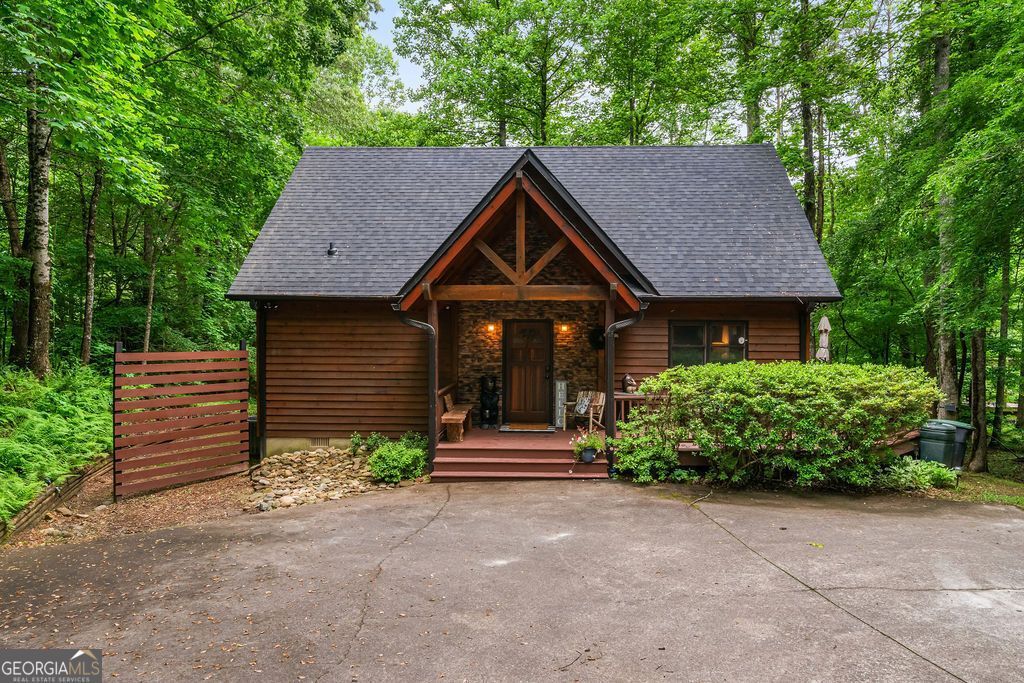
Experience the mountain lifestyle you've been dreaming of with this private creekside retreat just minutes from downtown Blue Ridge. Nestled along beautiful Fightingtown Creek, this 2-bedroom, 2-bath cabin offers the perfect balance of peaceful seclusion and convenient access to shopping, dining, hiking, and outdoor adventures. Spend your days relaxing in the hot tub, gathering around the fire pit, or unwinding on one of the multiple outdoor living spaces, including a screened porch, a private screened porch off the primary suite, and an open deck overlooking the natural surroundings. Inside, you'll find warm rustic finishes and a comfortable, inviting floor plan designed for everyday living or weekend escapes. The fenced backyard adds privacy and is perfect for pets. Whether you're searching for a full-time residence, a vacation home, or a proven short-term rental opportunity, this mountain getaway offers the lifestyle and setting buyers come to North Georgia to find.
Property Features
Property Type: Residential - Single Family
Basement: Crawl Space
Cooling: Ceiling Fan(s), Central Air, Electric
Fireplaces: 1
Heating: Central, Electric
Home Style: Bungalow/Cottage, Rustic
Lot Size: 0.66 Acres
Roof Type: Composition
Stories: 1.0
Taxes: $1,556
Year Built: 2001
Feature Descriptions
Additional Rooms: Bonus Room, Family Room
Appliances: Convection Oven, Dishwasher, Dryer, Electric Water Heater, Microwave, Range, Refrigerator, Stainless Steel Appliance(s), Washer
Days on Site: 53
Exterior: Gas Grill
Exterior: Rough-Sawn Lumber
Fencing: Back Yard
Fireplace Type: Factory Built, Family Room, Gas Log
Flooring: Hardwood, Laminate
Frontage: Waterfront
Interior: High Ceilings, Master On Main Level, Separate Shower, Vaulted Ceiling(s)
Kitchen: Breakfast Area, Country Kitchen, Kitchen Island, Pantry, Solid Surface Counters
Parking Notes: Parking Pad, Kitchen Level
Security Features: Smoke Detector(s)
Sewer: Septic Tank
Structures: Outbuilding
Topography: Private, Sloped
Utilities: Electricity Available, High Speed Internet, Phone Available, Propane, Underground Utilities, Water Available
Vegetation: Partially Wooded
Water: Public
Water: Creek
Window Features: Window Treatments
Local Schools
High School: Fannin
Middle School: Fannin
Elementary School: West Fannin
Listed By / Shown By
Listed By
Agency Name: Keller Williams Northwest
Agency Phone: 706-235-1515
Shown By
Agent Name: Tonia Tickle
Agent Phone: (770) 757-5276
Agency Title: Crye-Leike Real Estate Services

Source: GAMLS
Estimate Your Payment
Estimated Payment
$ 1,979.83 per month $1,635.79 Principal & Interest $129.67 Property Tax $214.38 Homeowner's InsuranceChange Payment Information
Privacy Policy / DMCA Notice / ADA Accessibility


This site is hosted, designed and copyright
© 1994 - 2026 by
Delta Media Group, Inc. -- Patent Pending --
73 Horizon Lane | MLS# 10771055
This single family home located at 73 Horizon Lane, Epworth, GA 30541 is currently listed for sale with an asking price of $735,000. This property was built in 2001 and has 2 bedrooms and 2 full baths with 1296 sq. ft. Horizon Lane is located in the Creekwood Estates subdivision. Search Creekwood Estates real estate on ticklemesold.crye-leike.com today.