Tonia Tickle

BEDS6
BATHS5 full
SQUARE FEET6,391
MLS#7848528
STATUS
PROPERTY TYPEResidential - Single Family
SUBDIVISIONCool Springs
SCHOOLMatt - North Forsyth
Property Description
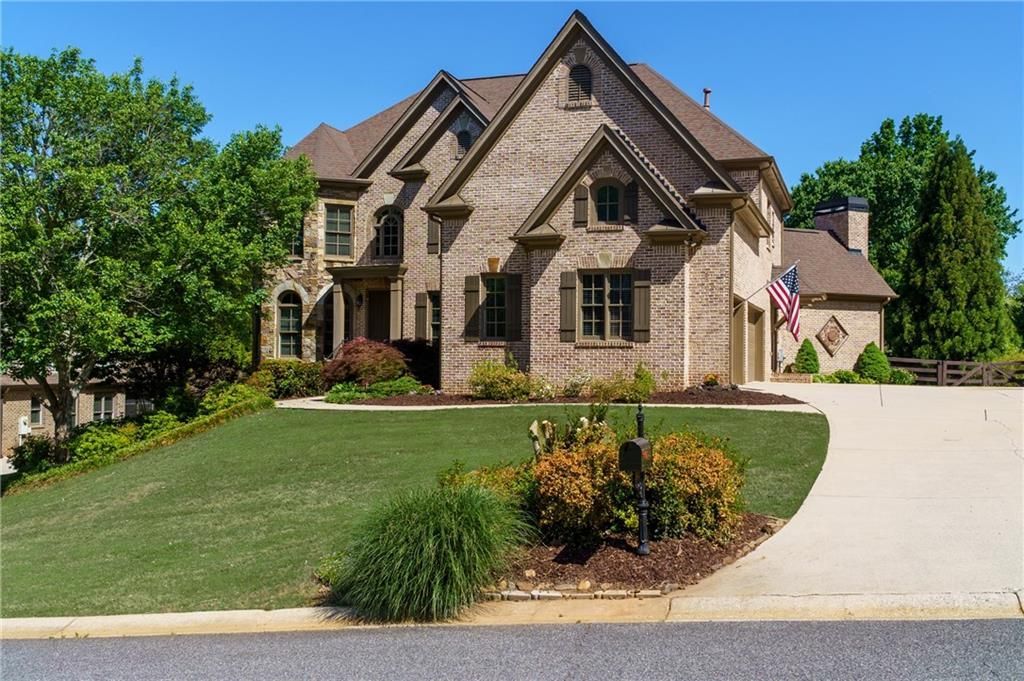
**$110,000 PRICE REDUCTION ? NOW PRICED TO SELL! MOTIVATED SELLER!** You won't find a luxury home of this quality in the area priced to sell at only $129.00 per sq. ft. that is move in ready! Timeless elegance meets exceptional craftsmanship in this custom-built executive home, ideally located off Hendrix Road in sought-after Forsyth County. Brand new 2nd floor AC installed 9/2026. Brand new water heater installed 8/2026. Brand new repair and retreatment termite bond with Arrow installed 6/2026. Beautifully maintained and thoughtfully designed, this stunning four-sided brick and stone residence offers 6 bedrooms, 5 bathrooms, ideal multigenerational living, guests or additional entertaining space with 2 walk-in exterior entrances for the terrace level, and sits on a private, 3/4-acre lot with a four-board fenced backyard. Quality finishes and custom details are showcased throughout, including solid wood cabinetry, extensive crown molding, and rich hardwood floors on the main level. The chef's kitchen features a hidden oversized walk-in pantry, expansive granite island, stainless appliances, and seamless flow into the inviting fireside keeping room with stacked stone fireplace, built-in bookcases, soaring 18-foot ceiling, and walls of windows overlooking the private backyard. A built-in office nook provides the perfect work-from-home space. The open-concept family room offers a coffered ceiling, custom built-ins, a second fireplace, and beautiful views of the wooded setting. Enjoy outdoor living on the private deck accessible from both the family and keeping rooms. The main level also includes a guest bedroom with a full bath and an elegant formal dining room with a butler's pantry. The oversized primary suite is a true retreat, featuring a luxurious spa bath and an enormous walk-in wardrobe closet. Upstairs, one secondary bedroom includes a private bath, while two additional bedrooms share a spacious Jack-and-Jill bath with separate vanities. A versatile media/playroom completes the upper level. Designed for entertaining, the finished terrace level boasts a custom granite-topped bar with solid wood cabinetry, an additional bedroom and full bath, and is a full daylight walkout basement with doors to the lower patio. An unfinished space offers endless possibilities for a workshop, hobby room, or future expansion. 3-car side-entry garage with storage space. Additional highlights include two koi ponds and an open storage shed in the backyard. The expansive backyard provides plenty of room for a future pool, outdoor activities, and creating lasting memories. Residents enjoy a pristine neighborhood with outstanding swim and tennis amenities, all within one of Forsyth County's most desirable locations. **A rare OPPORTUNITY to own a beautifully crafted home that combines timeless quality, spacious living, and an unbeatable location ? now with a $110,000 price reduction!**
Property Features
Property Type: Residential - Single Family
Basement: Yes
Basement: Daylight, Exterior Entry, Finished, Finished Bath, Full, Walk-Out Access
Cooling: Ceiling Fan(s), Central Air, Zoned
Fireplaces: 2
Garage: 3 car attached
Heating: Central, Forced Air, Natural Gas, Zoned
Home Style: Traditional
Lot Size: 0.76 Acres
Roof Type: Composition, Shingle
Taxes: $1,700
Year Built: 2006
Feature Descriptions
Appliances: Dishwasher, Disposal, Double Oven, Dryer, Gas Cooktop, Gas Oven, Gas Range, Gas Water Heater, Microwave, Refrigerator, Self Cleaning Oven, Washer
Association Fee Includes: Maintenance Grounds, Swim, Tennis
Bedroom Features: Oversized Master, Roommate Floor Plan, Sitting Room
Days on Site: 6
Dining: Butlers Pantry, Separate Dining Room
Exterior: Brick 4 Sides, Stone
Exterior: Garden, Private Entrance, Private Yard, Rear Stairs
Fireplace: Family Room, Gas Log, Gas Starter, Great Room, Keeping Room, Stone
HOA Fee: 1200/Annually
HOA Y/N: Yes
Interior: Beamed Ceilings, Bookcases, Cathedral Ceiling(s), Coffered Ceiling(s), Crown Molding, Entrance Foyer 2 Story, High Ceilings 10 ft Main, Recessed Lighting, Tray Ceiling(s), Vaulted Ceiling(s), Walk-In Closet(s), Wet Bar
Kitchen: Breakfast Bar, Breakfast Room, Cabinets Stain, Eat-in Kitchen, Keeping Room, Kitchen Island, Pantry Walk-In, Stone Counters, View to Family Room
Laundry: Electric Dryer Hookup, Laundry Room, Sink, Upper Level
Lot: Back Yard, Landscaped, Private, Rectangular Lot, Sprinklers In Front, Sprinklers In Rear
Lot Dimensions: 110x306x110x304
Master Bath: Double Vanity, Separate His/Hers, Separate Tub/Shower, Vaulted Ceiling(s)
Neighborhood Amenities: Clubhouse, Curbs, Homeowners Assoc, Playground, Pool, Street Lights, Tennis Court(s)
Parking Notes: Attached, Driveway, Garage, Garage Door Opener, Garage
Parking Total: 6
Road Frontage: County Road
Road Surface: Asphalt, Paved
Security: Fire Alarm, Smoke Detector(s)
Sewer: Public Sewer
Special View Info: Neighborhood, Trees/W
Utilities: Cable Available, Electricity Available, Natural Gas Available, Phone Available, Sewer Available, Underground Utilities, Water Available
Water: Public
Local Schools
High School: North Forsyth
Middle School: North Forsyth
Elementary School: Matt
School District: Matt - North Forsyth
Listed By / Shown By
Listed By
Agency Name: Atlanta Communities
Agency Phone: 770-637-5070
Shown By
Agent Name: Tonia Tickle
Agent Phone: (770) 757-5276
Agency Title: Crye-Leike Real Estate Services

Source: FMLS
Estimate Your Payment
Estimated Payment
$ 2,218.38 per month $1,836.09 Principal & Interest $141.67 Property Tax $240.63 Homeowner's InsuranceChange Payment Information
Listings identified with the FMLS IDX logo come from FMLS and are held by brokerage firms other than the owner of this website and the listing brokerage is identified
in any listing details. Information is deemed reliable but is not guaranteed. If you believe any FMLS listing contains material that infringes your copyrighted
work, please click here DMCA Notice to review our DMCA policy and learn how to submit a takedown request. © 2026 First Multiple Listing Service, Inc.
Privacy Policy / DMCA Notice / ADA Accessibility


This site is hosted, designed and copyright
© 1994 - 2026 by
Delta Media Group, Inc. -- Patent Pending --
5940 Boulder Bluff Drive | MLS# 7848528
This single family home located at 5940 Boulder Bluff Drive, Cumming, GA 30040 is currently listed for sale with an asking price of $825,000. This property was built in 2006 and has 6 bedrooms and 5 full baths with 6391 sq. ft. Boulder Bluff Drive is located in the Cool Springs subdivision within the Matt - North Forsyth school district. Search Cool Springs real estate on ticklemesold.crye-leike.com today.