Tonia Tickle

BEDS5
BATHS3 full 1 partial
SQUARE FEET4,670
MLS#7817142
STATUS
PROPERTY TYPEResidential - Single Family
SUBDIVISIONWard Farm
SCHOOLVaughan - Harrison
Property Description
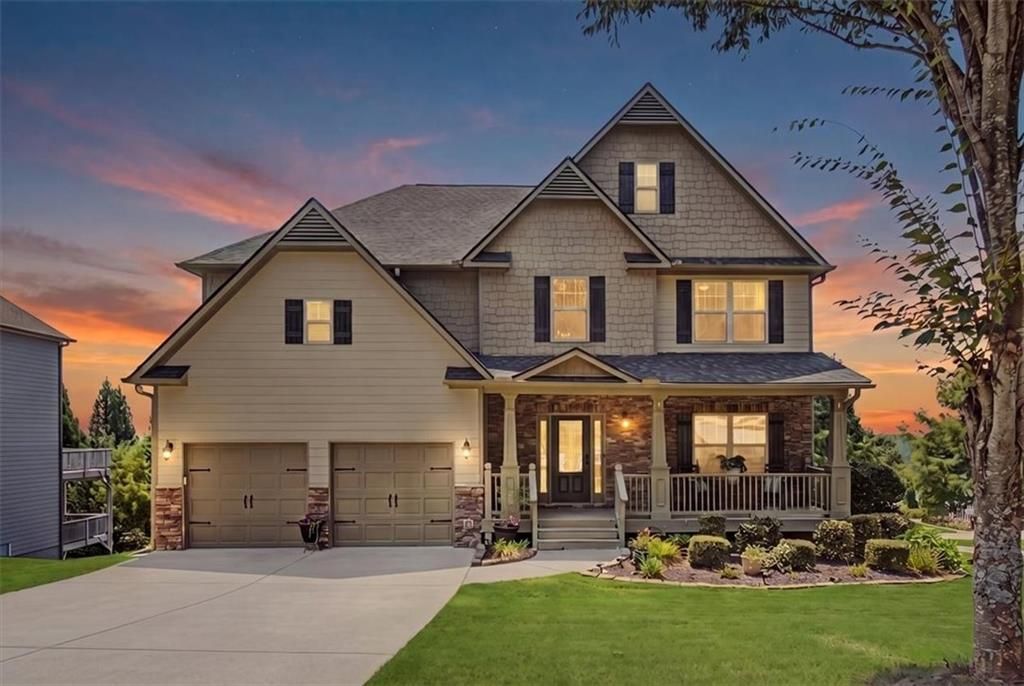
Nestled in an exclusive boutique community of just 23 homes, this exceptional residence offers a rare combination of spacious living, thoughtful updates, and breathtaking long-range views. Wake each morning to spectacular sunrises and, on clear days, enjoy panoramic views of the downtown Atlanta skyline from the comfort of your own home. In the evening, the expansive rear deck provides the perfect setting to relax, entertain, or unwind in the hot tub while taking in the stunning scenery. During the Fourth of July, enjoy fireworks displays from several surrounding communities without ever leaving home.Step through the impressive two-story foyer, where gleaming hardwood floors flow throughout the foyer, formal living room, oversized dining room, hallway, and private office. The spacious dining room comfortably accommodates seating for twelve, making it ideal for holiday gatherings and special occasions.The heart of the home is the inviting family room featuring a fireplace and a dramatic wall of windows that frames the spectacular views beyond. Open to the family room, the well-appointed kitchen is designed for both everyday living and entertaining, offering an oversized center island, an abundance of cabinetry, an upgraded tile backsplash, updated plumbing fixtures, and modern cabinet hardware.The upper level features an oversized primary suite with a tray ceiling and windows that capture the beautiful skyline views on clear days. The updated primary bath offers a relaxing retreat and is complemented by an oversized walk-in closet. Generously sized secondary bedrooms and an exceptionally large laundry room provide comfort and convenience for everyday living.The finished terrace level offers outstanding flexibility with a spacious theater room, an oversized recreation room, an additional bedroom, and a full bath, making it ideal for guests, extended family, or entertaining. The lower-level deck features an under-deck drainage system, creating additional usable outdoor living space beneath the expanded upper deck.Outside, the expanded rear deck and hot tub provide an incredible place to enjoy the peaceful surroundings and unforgettable views. An additional parking pad offers added convenience for family and guests. This home features Pestban, a Built-In Pest Control System.This is more than just a home, it is a place where breathtaking views, exceptional living spaces, and timeless memories come together in one of West Cobb's most desirable boutique neighborhoods.
Property Features
Property Type: Residential - Single Family
Basement: Yes
Basement: Daylight, Exterior Entry, Finished, Finished Bath, Full, Interior Entry
Cooling: Ceiling Fan(s), Central Air, Electric, Zoned
Fireplaces: 1
Garage: 2
Heating: Central, Forced Air, Natural Gas, Zoned
Home Style: Craftsman
Lot Size: 0.38 Acres
Roof Type: Composition, Shingle
Taxes: $6,665
Year Built: 2013
Feature Descriptions
Appliances: Dishwasher, Disposal, Double Oven, Dryer, Gas Range, Gas Water Heater, Microwave, Self Cleaning Oven, Washer
Association Fee Includes: Reserve Fund
Bedroom Features: Oversized Master
Days on Site: 15
Dining: Seats 12+, Separate Dining Room
Exterior: Garden, Private Entrance, Private Yard, Rain Gutters
Exterior: Cement Siding, HardiPlank Type, Stone
Fireplace: Factory Built, Family Room, Gas Log
HOA Fee: 600/Annually
HOA Y/N: Yes
Interior: Disappearing Attic Stairs, Double Vanity, Entrance Foyer 2 Story, High Ceilings 9 ft Main, High Ceilings 9 ft Upper, High Speed Internet, Tray Ceiling(s), Walk-In Closet(s)
Kitchen: Cabinets Stain, Eat-in Kitchen, Kitchen Island, Pantry, Stone Counters, View to Family Room
Laundry: Laundry Room, Upper Level
Lot: Corner Lot, Cul-De-Sac, Front Yard, Landscaped, Level, Wooded
Lot Dimensions: 14x53x41x130x118x108x45
Master Bath: Double Vanity, Separate Tub/Shower
Neighborhood Amenities: Near Schools, Near Shopping, Park, Sidewalks, Street Lights
Parking Notes: Garage, Garage Door Opener, Garage Faces Front, Kitch
Road Frontage: Private Road
Road Surface: Asphalt
Security: Carbon Monoxide Detector(s), Fire Alarm, Security System Owned, Smoke Detector(s)
Security: yes
Sewer: Public Sewer
Utilities: Cable Available, Electricity Available, Natural Gas Available, Sewer Available, Underground Utilities, Water Available
Water: Public
Local Schools
High School: Harrison
Middle School: Lost Mountain
Elementary School: Vaughan
School District: Vaughan - Harrison
Listed By / Shown By
Listed By
Agency Name: Keller Williams Realty Signature Partners
Agency Phone: 678-631-1700
Shown By
Agent Name: Tonia Tickle
Agent Phone: (770) 757-5276
Agency Title: Crye-Leike Real Estate Services

Source: FMLS
Estimate Your Payment
Estimated Payment
$ 2,254.55 per month $1,502.26 Principal & Interest $555.42 Property Tax $196.88 Homeowner's InsuranceChange Payment Information
Listings identified with the FMLS IDX logo come from FMLS and are held by brokerage firms other than the owner of this website and the listing brokerage is identified
in any listing details. Information is deemed reliable but is not guaranteed. If you believe any FMLS listing contains material that infringes your copyrighted
work, please click here DMCA Notice to review our DMCA policy and learn how to submit a takedown request. © 2026 First Multiple Listing Service, Inc.
Privacy Policy / DMCA Notice / ADA Accessibility


This site is hosted, designed and copyright
© 1994 - 2026 by
Delta Media Group, Inc. -- Patent Pending --
4855 Ward Farm Lane | MLS# 7817142
This single family home located at 4855 Ward Farm Lane, Powder Springs, GA 30127 is currently listed for sale with an asking price of $675,000. This property was built in 2013 and has 5 bedrooms and 3 full and 1 partial baths with 4670 sq. ft. Ward Farm Lane is located in the Ward Farm subdivision within the Vaughan - Harrison school district. Search Ward Farm real estate on ticklemesold.crye-leike.com today.