Tonia Tickle

BEDS3
BATHS2 full
SQUARE FEET1,502
MLS#10829229
STATUSActive
PROPERTY TYPEResidential - Single Family
SUBDIVISIONMEADOW CREST
NEIGHBORHOODCumming
Property Description
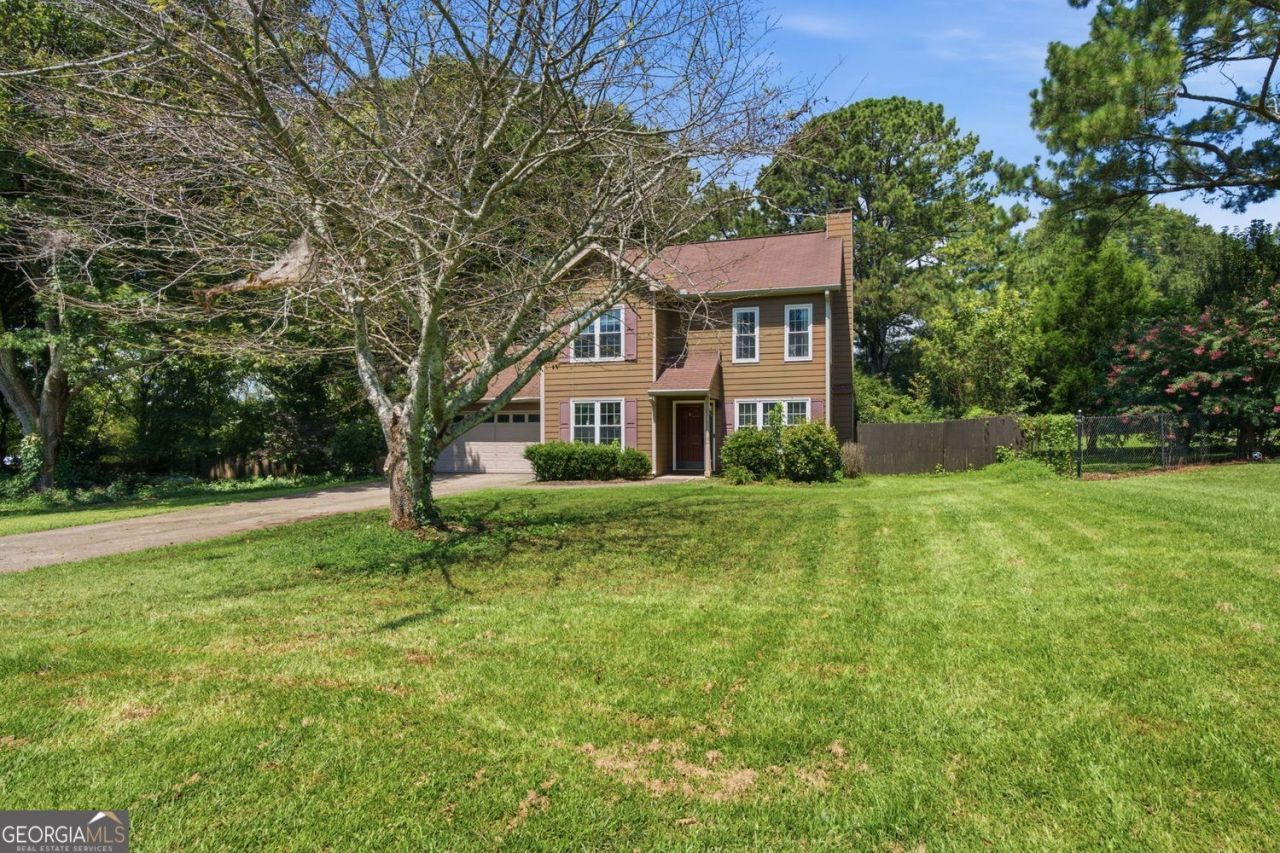
Welcome home! This super cute 3-bedroom, 2.5-bathroom house is move-in ready and packed with upgrades throughout. The newly renovated kitchen is a showstopper, featuring quartz countertops, a stylish tiled backsplash, stainless steel appliances, and durable luxury vinyl plank flooring that flows into the spacious great room - perfect for entertaining or relaxing at home. A flexible bonus/swing room on the main level offers the perfect space for a home office, playroom, formal dining room, or guest suite. Upstairs, retreat to the primary bedroom with dramatic vaulted ceilings and a spa-like en-suite primary bathroom complete with a large vanity, separate soaking tub, and walk-in shower. Two additional bedrooms and a conveniently located upstairs laundry room round out the second floor. Outside, enjoy a huge lot with a private backyard - plenty of room to garden, play, or unwind. This one checks every box: updated finishes, functional layout, and a location that's hard to beat. Schedule your showing today!
Property Features
Property Type: Residential - Single Family
Basement: None
Cooling: Central Air
Fireplaces: 1
Garage: 2 car attached
Home Style: Traditional
Lot Size: 0.58 Acres
Roof Type: Composition
Stories: 2.0
Taxes: $3,950
Year Built: 1994
Feature Descriptions
Additional Rooms: Family Room
Appliances: Gas Water Heater, Microwave
Days on Site: 43
Dining Room: Separate Room
Exterior: Wood Siding
Exterior: Garden
Fencing: Back Yard
Fireplace Type: Factory Built
Flooring: Hardwood
Foundation: Slab
Interior: High Ceilings
Kitchen: Pantry, Solid Surface Counters
Parking Notes: Garage, Attached, Kitchen Level, Garage Door Opener
Sewer: Public Sewer
Topography: Level
Utilities: Electricity Available, Natural Gas Available, Sewer Available, Water Available
Water: Public
Window Features: Double Pane Windows
Local Schools
High School: West Forsyth
Middle School: Hendricks
Elementary School: Kelly Mill
Listed By / Shown By
Listed By
Agency Name: Century 21 Results
Agency Phone: 770-889-6090
Shown By
Agent Name: Tonia Tickle
Agent Phone: (770) 757-5276
Agency Title: Crye-Leike Real Estate Services

Source: GAMLS
Estimate Your Payment
Estimated Payment
$ 1,310.64 per month $867.75 Principal & Interest $329.17 Property Tax $113.72 Homeowner's InsuranceChange Payment Information
Privacy Policy / DMCA Notice / ADA Accessibility


This site is hosted, designed and copyright
© 1994 - 2026 by
Delta Media Group, Inc. -- Patent Pending --
3850 Michaels Way | MLS# 10829229
This single family home located at 3850 Michaels Way, Cumming, GA 30040 is currently listed for sale with an asking price of $389,900. This property was built in 1994 and has 3 bedrooms and 2 full baths with 1502 sq. ft. Michaels Way is located in the MEADOW CREST subdivision. Search MEADOW CREST real estate on ticklemesold.crye-leike.com today.