Tonia Tickle

BEDS3
BATHS0.4
SQUARE FEET2,310
MLS#7799045
STATUS
PROPERTY TYPEResidential - Townhouse
SUBDIVISIONLANTERN RIDGE PHASE 6 REVISION
SCHOOLAvondale - Druid Hills
Property Description
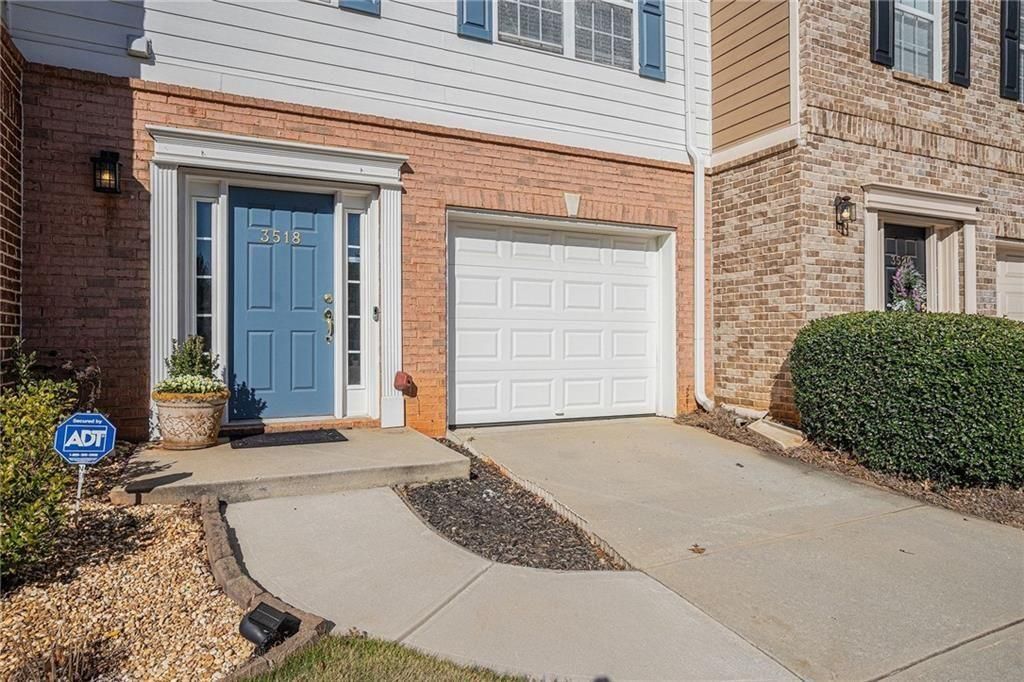
Welcome to 3518 Lantern View, a beautifully refreshed townhome in the desirable Lantern Ridge community. Thoughtful updates make this home truly move-in ready, including brand-new luxury vinyl plank flooring throughout the kitchen and entire entry level, a new gas cooking range, and freshly painted walls in a modern neutral palette?creating the perfect canvas for your personal style.The open-concept layout offers comfortable everyday living and effortless entertaining, while generously sized bedrooms provide flexibility for families, guests, or a home office. An attached garage and low-maintenance lifestyle make this home ideal for today's busy homeowner.Enjoy all that Lantern Ridge has to offer, including a scenic lake with walking trail, dog park, playground, and gazebo picnic area for relaxing or gathering with neighbors.Perfectly positioned inside the Perimeter, this home is just minutes from Downtown Decatur, Avondale Estates, Emory University, the CDC, Dekalb Farmers Market, and major highways including I-285, providing exceptional access to shopping, dining, parks, entertainment, and some of Metro Atlanta's largest employment centers.Whether you're a first-time homebuyer, downsizing, or seeking a convenient intown lifestyle, 3518 Lantern View offers the perfect blend of modern updates, community amenities, and an unbeatable location.
Property Features
Property Type: Residential - Townhouse
Cooling: Central Air
Fireplaces: 1
Garage: 1
Home Style: Townhouse, Traditional
Lot Size: 0.02 Acres
Roof Type: Shingle, Composition
Taxes: $3,867
Year Built: 2003
Feature Descriptions
Appliances: Dishwasher, Gas Range, Refrigerator
Days on Site: 2
Dining: Open Concept
Exterior: Frame, Wood Siding
Fireplace: Living Room
HOA Fee: 135/Monthly
HOA Fee2: 162/Monthly
HOA Y/N: Yes
Kitchen: View to Family Room
Laundry: Common Area, In Kitchen
Lot: Level
Lot Dimensions: 22x41
Master Bath: Double Vanity
Neighborhood Amenities: Lake, Homeowners Assoc, Playground
Parking Notes: Garage
Parking Total: 2
Road Frontage: City Street
Road Surface: Concrete, Asphalt
Sewer: Public Sewer
Utilities: Cable Available, Electricity Available, Natural Gas Available, Phone Available, Sewer Available, Underground Utilities, Water Available
Water: Public
Local Schools
High School: Druid Hills
Middle School: Druid Hills
Elementary School: Avondale
School District: Avondale - Druid Hills
Listed By / Shown By
Listed By
Agency Name: Integrity Real Estate Georgia
Agency Phone: 404-954-0772
Shown By
Agent Name: Tonia Tickle
Agent Phone: (770) 757-5276
Agency Title: Crye-Leike Real Estate Services

Source: FMLS
Estimate Your Payment
Estimated Payment
$ 1,150.42 per month $732.21 Principal & Interest $322.25 Property Tax $95.96 Homeowner's InsuranceChange Payment Information
Listings identified with the FMLS IDX logo come from FMLS and are held by brokerage firms other than the owner of this website and the listing brokerage is identified
in any listing details. Information is deemed reliable but is not guaranteed. If you believe any FMLS listing contains material that infringes your copyrighted
work, please click here DMCA Notice to review our DMCA policy and learn how to submit a takedown request. © 2026 First Multiple Listing Service, Inc.
Privacy Policy / DMCA Notice / ADA Accessibility


This site is hosted, designed and copyright
© 1994 - 2026 by
Delta Media Group, Inc. -- Patent Pending --
3518 Lantern View Lane | MLS# 7799045
This townhouse located at 3518 Lantern View Lane, Scottdale, GA 30079 is currently listed for sale with an asking price of $329,000. This property was built in 2003 and has 3 bedrooms with 2310 sq. ft. Lantern View Lane is located in the LANTERN RIDGE PHASE 6 REVISION subdivision within the Avondale - Druid Hills school district. Search LANTERN RIDGE PHASE 6 REVISION real estate on ticklemesold.crye-leike.com today.