Tonia Tickle

BEDS3
BATHS2 full
SQUARE FEET2,108
MLS#10892411
STATUSNew
PROPERTY TYPEResidential - Single Family
SUBDIVISIONPine Glen
NEIGHBORHOODDecatur
Property Description
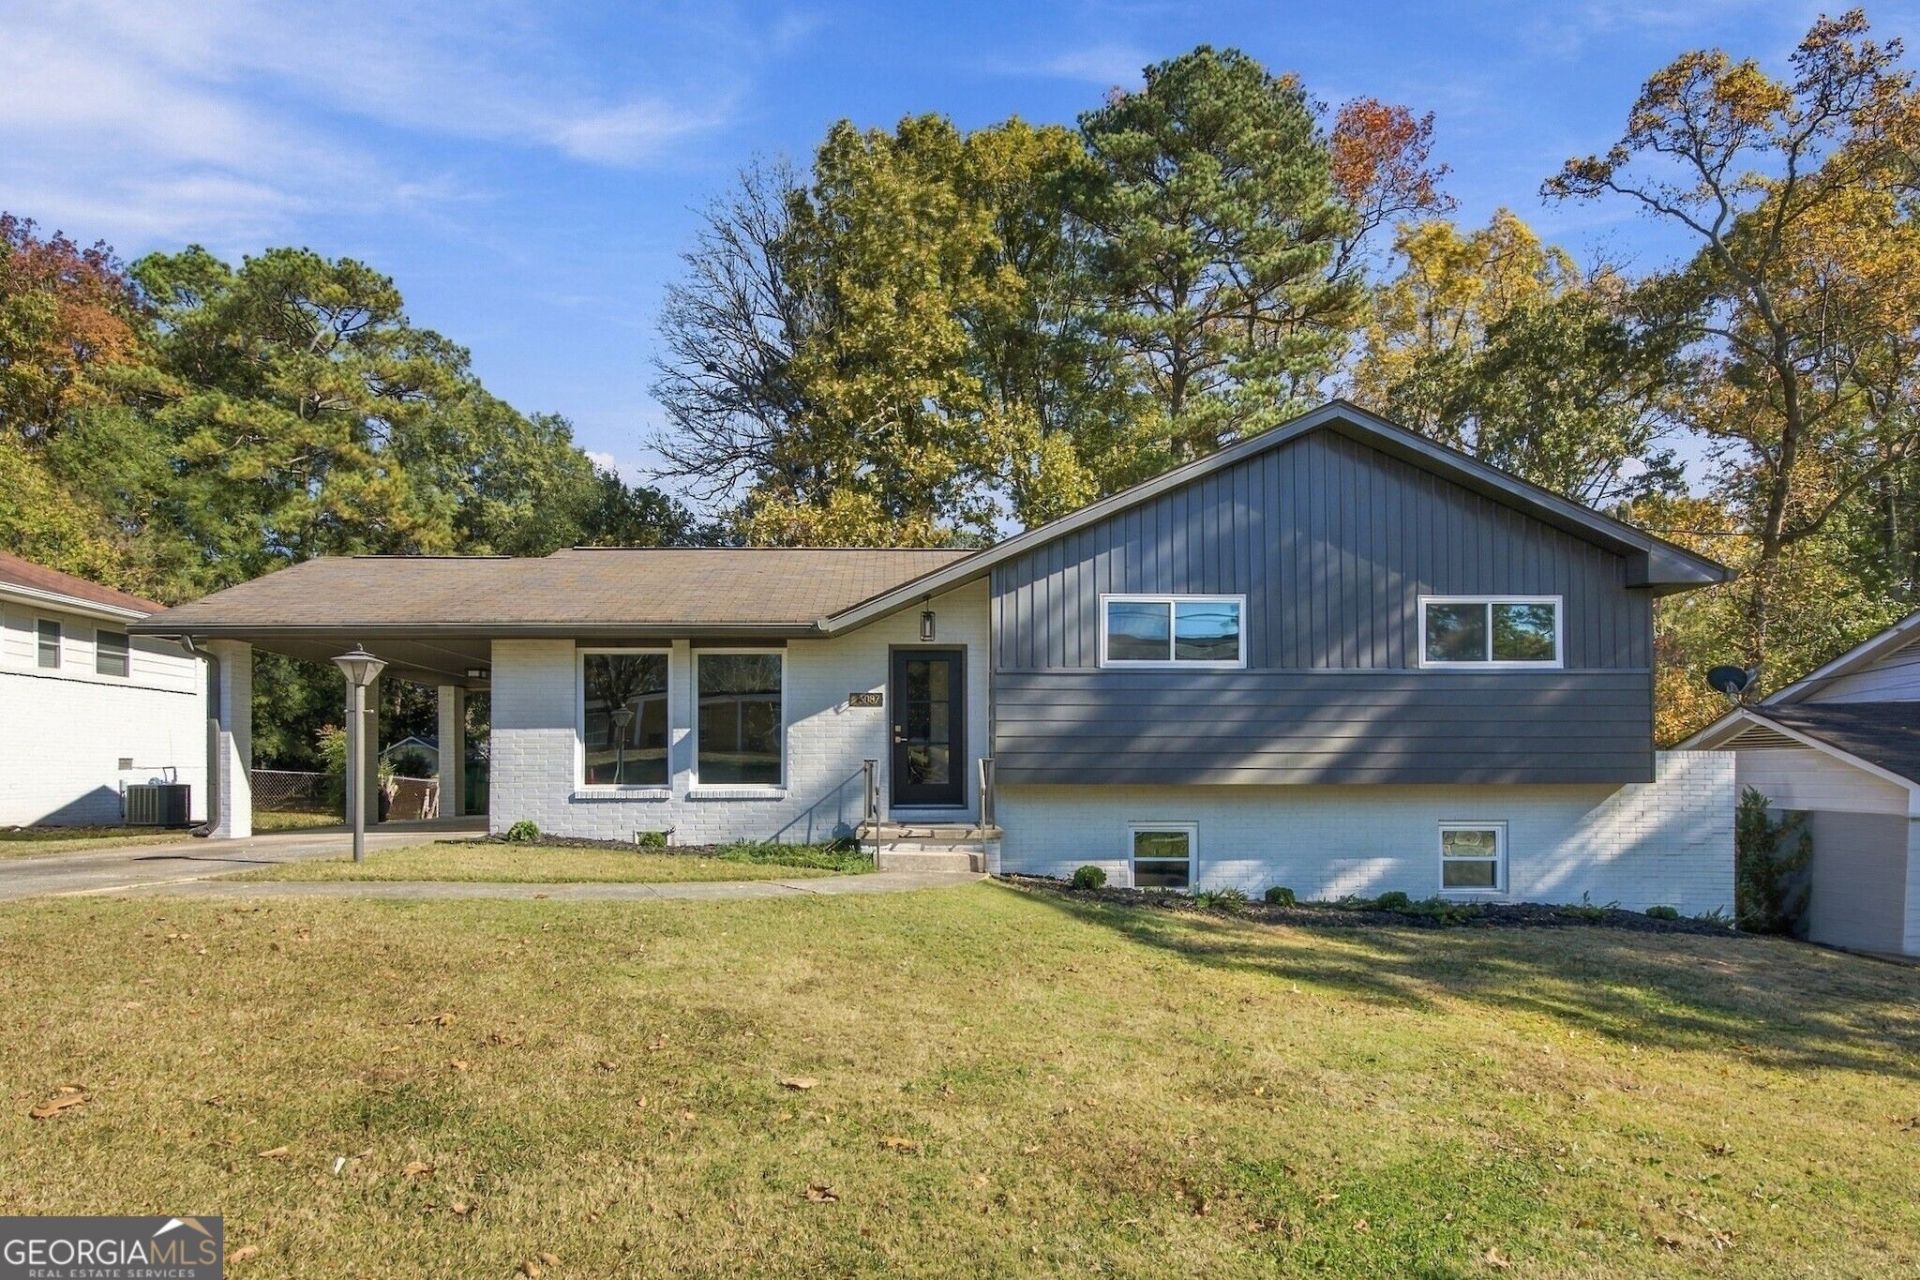
Completely updated and move-in ready in Decatur! This 3 bedroom, 2 bath home has been redone from top to bottom, with fresh paint inside and out, new flooring, modern lighting, and a striking new glass front door. The bright, open main level flows from the living room into a brand new kitchen with new floor to ceiling cabinets, stainless steel appliances, walnut and brass hardware, and a sunny breakfast nook overlooking the backyard. Upstairs, the primary suite offers his and hers walk-in closets and a stunning bath with a floor-to-ceiling green tile shower. Two more bedrooms share an updated hall bath. The lower level adds even more room to live with a carpeted flex space and a private, color drenched office behind glass doors, a laundry room, and a large workshop for storage or projects. Outside, enjoy a level lot plus a covered carport. Sidewalks, street lights and nearby parks make this a great spot to settle in. Vacant and easy to show!
Property Features
Property Type: Residential - Single Family
Basement: None
Cooling: Ceiling Fan(s), Central Air
Heating: Electric, Natural Gas
Home Style: Brick 4 Side
Lot Size: 0.28 Acres
Roof Type: Composition
Stories: 1.0
Taxes: $5,174
Year Built: 1961
Feature Descriptions
Additional Rooms: Bonus Room, Office
Amenities: Near Public Transport, Walk To Schools, Near Shopping
Appliances: Dishwasher, Disposal, Microwave, Refrigerator
Exterior: Brick
Fencing: Back Yard
Flooring: Carpet
Foundation: Block
Kitchen: Breakfast Area, Solid Surface Counters
Parking Notes: Carport, Attached, Kitchen Level
Sewer: Public Sewer
Topography: Level
Utilities: Cable Available, Electricity Available, Natural Gas Available, Phone Available, Sewer Available, Sewer Connected, Water Available
Vegetation: Grassed
Water: Public
Window Features: Double Pane Windows
Local Schools
High School: Druid Hills
Middle School: Druid Hills
Elementary School: Laurel Ridge
Listed By / Shown By
Listed By
Agency Name: Premier Atlanta Real Estate
Agency Phone: 770-604-1860
Shown By
Agent Name: Tonia Tickle
Agent Phone: (770) 757-5276
Agency Title: Crye-Leike Real Estate Services

Source: GAMLS
Estimate Your Payment
Estimated Payment
$ 1,941.51 per month $1,335.34 Principal & Interest $431.17 Property Tax $175.00 Homeowner's InsuranceChange Payment Information
Privacy Policy / DMCA Notice / ADA Accessibility


This site is hosted, designed and copyright
© 1994 - 2026 by
Delta Media Group, Inc. -- Patent Pending --
3087 Mount Olive Drive | MLS# 10892411
This single family home located at 3087 Mount Olive Drive, Decatur, GA 30033 is currently listed for sale with an asking price of $600,000. This property was built in 1961 and has 3 bedrooms and 2 full baths with 2108 sq. ft. Mount Olive Drive is located in the Pine Glen subdivision. Search Pine Glen real estate on ticklemesold.crye-leike.com today.