Tonia Tickle

BEDS3
BATHS3 full 1 partial
SQUARE FEET2,754
MLS#10803296
STATUSNew
PROPERTY TYPEResidential - Single Family
SUBDIVISIONCresswind at Twin Lakes
NEIGHBORHOODHoschton
Property Description
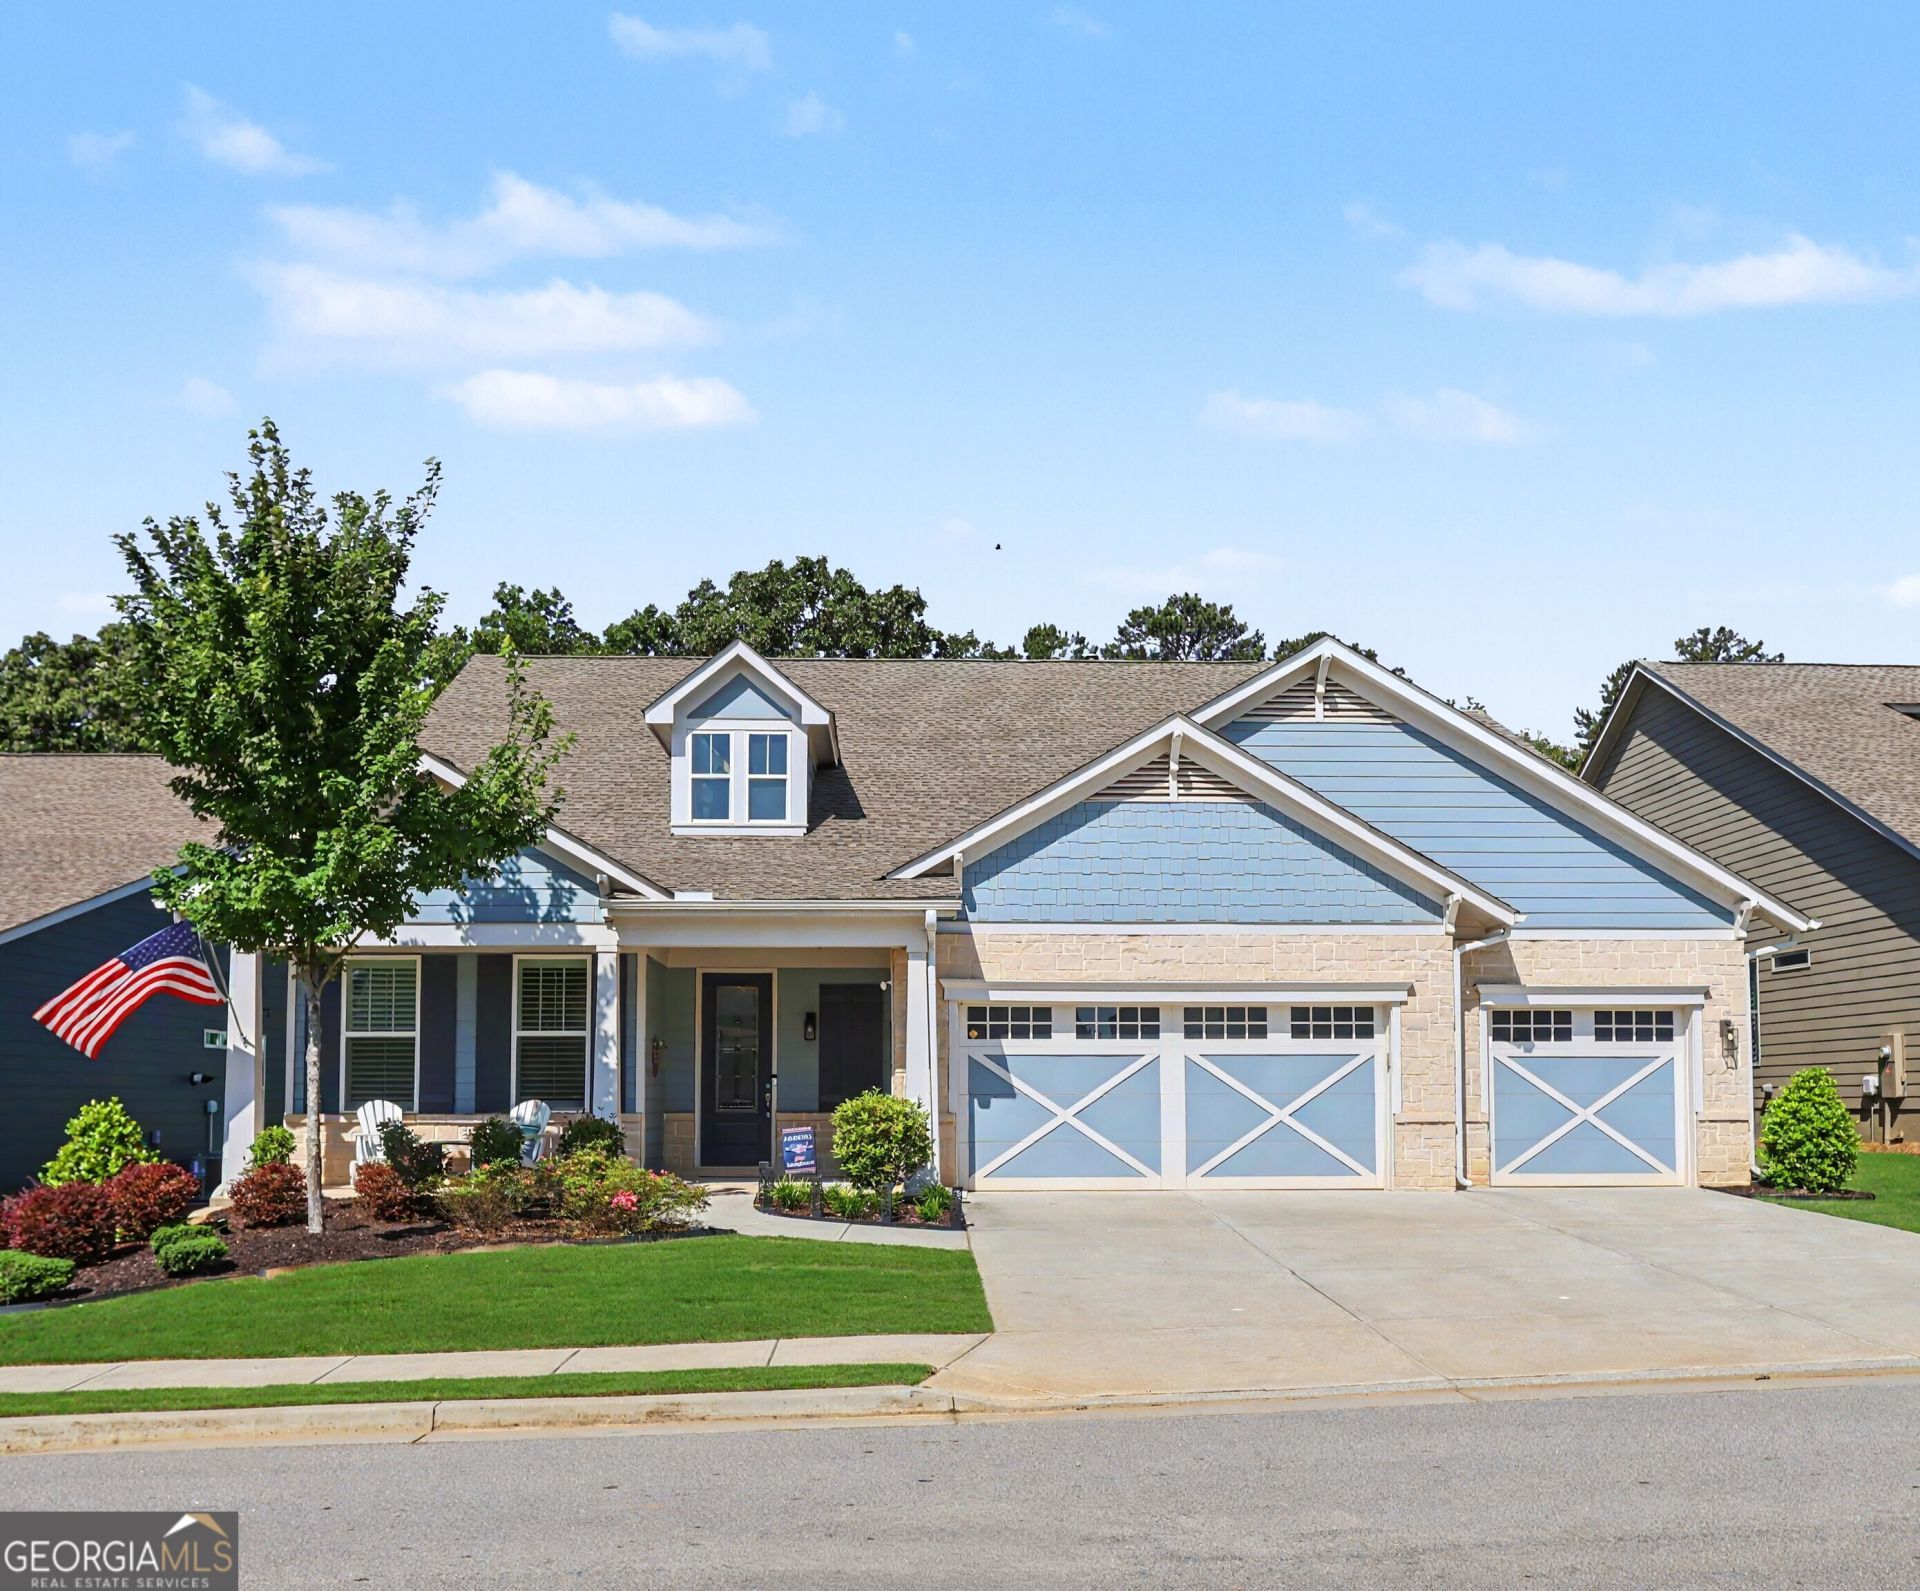
Custom 3BR/3.5BA home in Hoschton's premier 55+ Cresswind at Twin Lakes features a spacious, upgraded floor plan on a private lot with a fenced yard. Enjoy premium wood accents (wainscoting, coffered ceilings, feature walls), a gourmet kitchen with a massive island and walk-in pantry, plantation shutters, and a screened porch. Includes a 3-car garage, tankless water heater, and smart tech. Resort amenities feature an indoor/outdoor pool, fitness center, and GAs largest pickleball complex. This move-in-ready home perfectly blends luxury, comfort, and community for you!
Property Features
Property Type: Residential - Single Family
Basement: None
Cooling: Ceiling Fan(s), Other
Fenced: Yes
Fireplaces: 1
Heating: Natural Gas
Home Style: Craftsman
Lot Size: 0.20 Acres
Roof Type: Composition
Stories: 1.0
Taxes: $9,386
Year Built: 2019
Feature Descriptions
Additional Rooms: Family Room, Great Room, Library, Other
Amenities: Clubhouse, Gated, Park, Pool, Retirement Community, Sidewalks, Street Lights, Tennis Court(s), Near Shopping
Appliances: Dishwasher, Disposal, Gas Water Heater, Microwave, Other, Range, Tankless Water Heater
Days on Site: 3
Exterior: Concrete, Stone
Fencing: Fenced, Front Yard
Fireplace Type: Family Room
Flooring: Hardwood
Interior: Other, Tile Bath
Kitchen: Breakfast Area, Breakfast Room, Kitchen Island, Pantry, Solid Surface Counters, Walk-in Pantry
Parking Notes: Garage
Sewer: Public Sewer
Swimming Pool: Yes
Topography: Level, Other, Private
Water: Public
Local Schools
High School: Jackson County
Middle School: West Jackson
Elementary School: West Jackson
Listed By / Shown By
Listed By
Agency Name: XRealty.NET LLC
Agency Phone: 888-838-9044
Shown By
Agent Name: Tonia Tickle
Agent Phone: (770) 757-5276
Agency Title: Crye-Leike Real Estate Services

Source: GAMLS
Estimate Your Payment
Estimated Payment
$ 2,632.08 per month $1,635.57 Principal & Interest $782.17 Property Tax $214.35 Homeowner's InsuranceChange Payment Information
Privacy Policy / DMCA Notice / ADA Accessibility


This site is hosted, designed and copyright
© 1994 - 2026 by
Delta Media Group, Inc. -- Patent Pending --
286 Chatuge Drive | MLS# 10803296
This single family home located at 286 Chatuge Drive, Hoschton, GA 30548 is currently listed for sale with an asking price of $734,900. This property was built in 2019 and has 3 bedrooms and 3 full and 1 partial baths with 2754 sq. ft. Chatuge Drive is located in the Cresswind at Twin Lakes subdivision. Search Cresswind At Twin Lakes real estate on ticklemesold.crye-leike.com today.