Tonia Tickle

BEDS5
BATHS3 full
SQUARE FEET2,768
MLS#10796794
STATUSActive Under Contract
PROPERTY TYPEResidential - Single Family
SUBDIVISIONCOBBLESTONE
NEIGHBORHOODCumming
Property Description
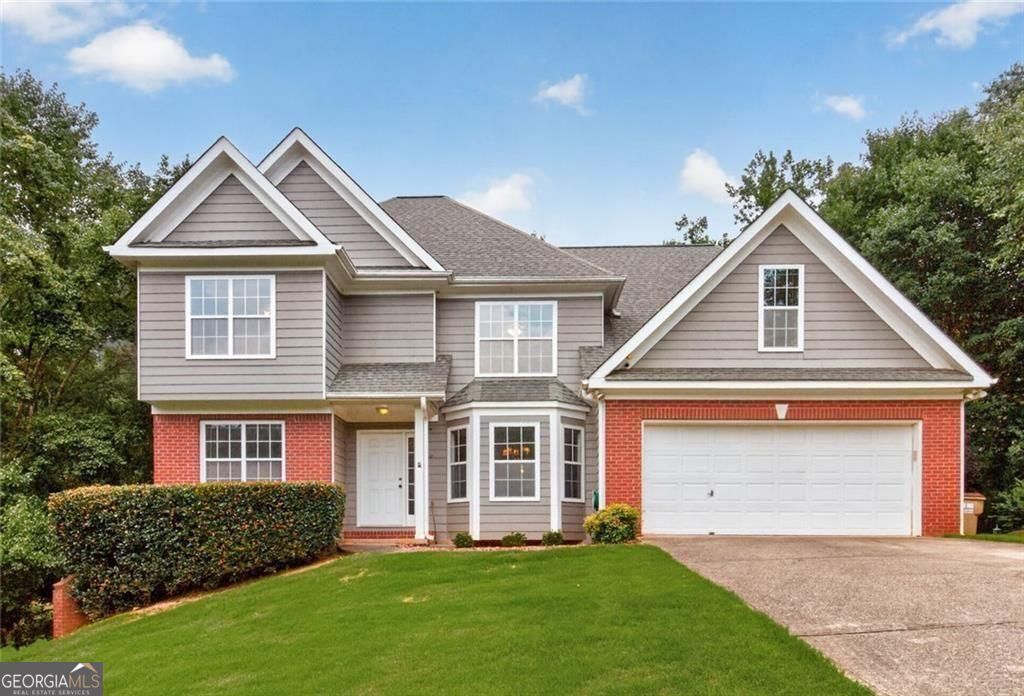
Welcome to this beautifully updated 5-bedroom, 3-full-bath home offering 2,768 sq. ft. of thoughtfully designed living space, plus a full unfinished daylight basement with exterior entry, already framed and stubbed for a bathroom. The open-concept floor plan features a main-level bedroom and full bath, plus versatile flex space perfect for an office, playroom, sitting area, or additional living space. The large primary suite features a spacious sitting room, creating a private retreat. The bright kitchen features brand-new stainless steel appliances and opens to the living and dining areas, ideal for entertaining. Recent updates include two new AC systems. Built with durable brick and HardiePlank siding, this home offers timeless style and low-maintenance living. Enjoy being minutes from West Bank Park, beach access, Lake Lanier Islands, shopping, dining, Forsyth County schools, and a county boat launch with free parking. Move-in ready with room to grow!
Property Features
Property Type: Residential - Single Family
Basement: Yes
Basement: Unfinished, Concrete, Exterior Entry
Cooling: Central Air
Fireplaces: 1
Garage: 2 car attached
Heating: Central, Forced Air, Natural Gas, Radiant
Home Style: Traditional
Lot Size: 0.65 Acres
Roof Type: Composition
Stories: 2.0
Taxes: $4,658
Year Built: 2001
Feature Descriptions
Additional Rooms: Family Room, Exercise Room, Great Room
Amenities: Clubhouse, Park, Street Lights, Tennis Court(s)
Appliances: Dishwasher, Disposal, Dryer, Refrigerator, Gas Water Heater, Ice Maker, Microwave, Washer, Water Softener
Days on Site: 92
Dining Room: Seats 12+
Exterior: Other, Brick, Steel Siding
Fireplace Type: Factory Built, Family Room
Flooring: Carpet, Laminate, Vinyl
Interior: Double Vanity, Tray Ceiling(s), Walk-In Closet(s)
Kitchen: Breakfast Bar
Parking Notes: Garage, Attached
Sewer: Septic Tank
Topography: Sloped
Utilities: Underground Utilities
Vegetation: Grassed
Water: Public
Local Schools
High School: Forsyth Central
Middle School: Lakeside
Elementary School: Mashburn
Listed By / Shown By
Listed By
Agency Name: Hester Group, REALTORS
Agency Phone: 404-495-8392
Shown By
Agent Name: Tonia Tickle
Agent Phone: (770) 757-5276
Agency Title: Crye-Leike Real Estate Services

Source: GAMLS
Estimate Your Payment
Estimated Payment
$ 1,684.54 per month $1,146.17 Principal & Interest $388.17 Property Tax $150.21 Homeowner's InsuranceChange Payment Information
Privacy Policy / DMCA Notice / ADA Accessibility


This site is hosted, designed and copyright
© 1994 - 2026 by
Delta Media Group, Inc. -- Patent Pending --
2820 Cobblestone Drive | MLS# 10796794
This single family home located at 2820 Cobblestone Drive, Cumming, GA 30041 is currently listed for sale with an asking price of $515,000. This property was built in 2001 and has 5 bedrooms and 3 full baths with 2768 sq. ft. Cobblestone Drive is located in the COBBLESTONE subdivision. Search COBBLESTONE real estate on ticklemesold.crye-leike.com today.