Tonia Tickle

BEDS3
BATHS2 full
SQUARE FEET1,772
MLS#10832409
STATUSActive
PROPERTY TYPEResidential - Single Family
SUBDIVISIONWinterview
NEIGHBORHOODGainesville
Property Description
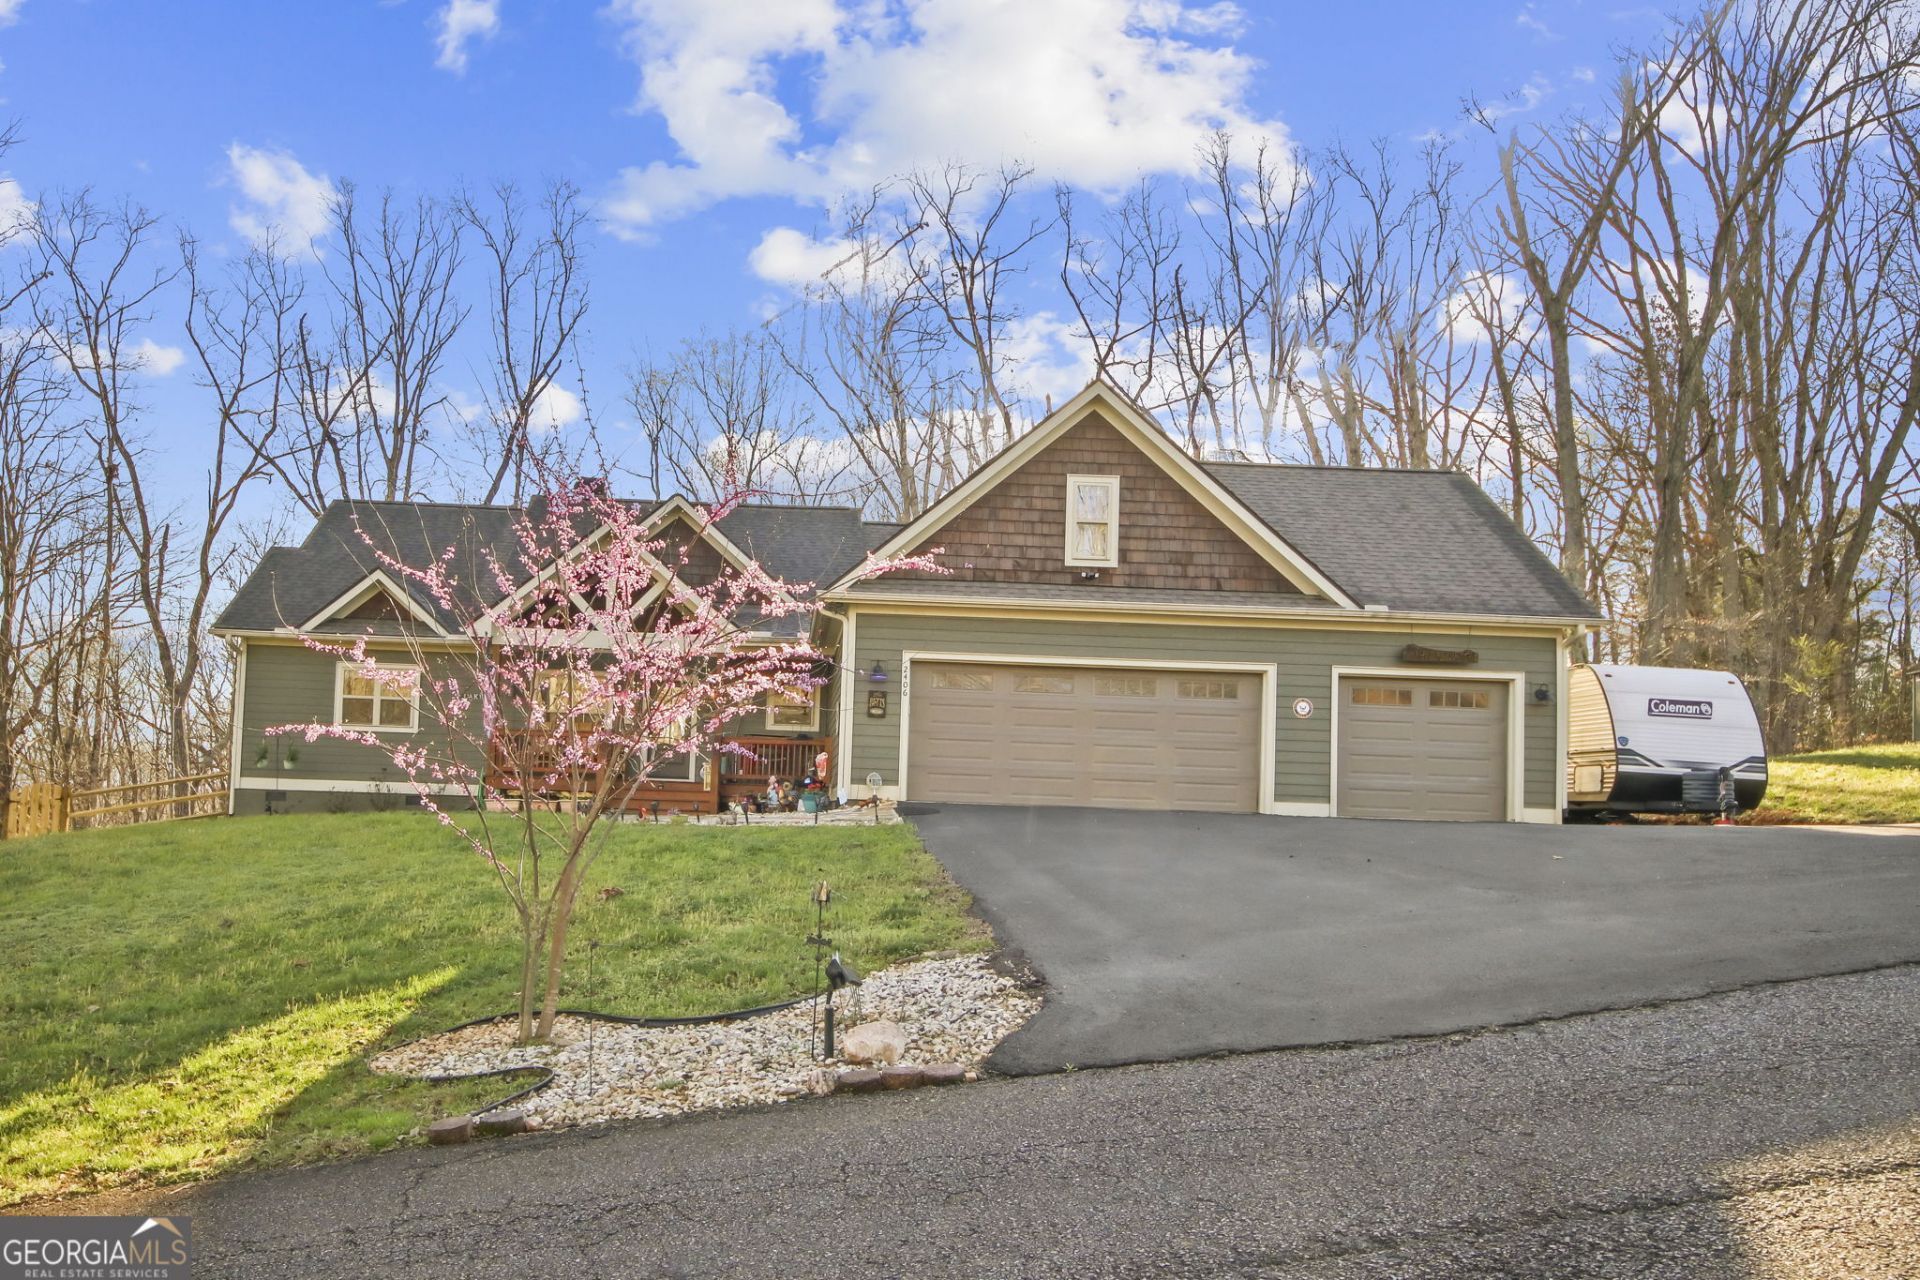
CRASTSMAN CHARM MEETS LAKE LIVING!! Nestled on a private, wooded 1.49-acre lot, this custom-built Craftsman home delivers the perfect blend of secluded nature and direct water access. Walk down private wooded path to your own deeded shared dock. Inside this spacious home, low-maintenance engineered wood flooring flows throughout a bright, open-concept layout centered around a stunning full-stone wood-burning fireplace. A desirable split-bedroom floor plan positions the private owner's suite on one side of the home and the two secondary bedrooms on the other. Additional highlights include 2 full bathrooms, a separate dedicated laundry room, an expansive 3-car garage, and ample attic storage. Outdoor living is front and center year-round: relax on the welcoming front porch, entertain on the spacious back deck overlooking the trees, or gather around the welcoming fire pit. If you've been searching for a custom home where you can step out your door and keep your boat at your own dock, YOUR SEARCH IS OVER!!
Property Features
Property Type: Residential - Single Family
Basement: Crawl Space
Cooling: Ceiling Fan(s), Central Air
Fenced: Yes
Fireplaces: 1
Garage: 3
Heating: Forced Air
Home Style: A-Frame, Craftsman, Traditional
Lot Size: 1.44 Acres
Roof Type: Composition
Stories: 1.0
Taxes: $3,526
Year Built: 2019
Feature Descriptions
Additional Rooms: Great Room, Laundry
Amenities: Lake, Walk To Schools, Near Shopping
Appliances: Dishwasher, Gas Water Heater, Microwave, Refrigerator
Days on Site: 37
Exterior: Concrete
Exterior: Dock, Garden
Fencing: Fenced, Wood
Flooring: Hardwood
Foundation: Slab
Frontage: Lakefront
Interior: Double Vanity, Master On Main Level, Walk-In Closet(s)
Kitchen: Breakfast Area, Kitchen Island, Pantry
Parking Notes: Garage, Kitchen Level, RV Access/Parking, Boat, Garage Door Opener
Security: yes
Security Features: Security System, Smoke Detector(s)
Sewer: Septic Tank
Structures: Other, Shed(s)
Topography: Private
Utilities: Cable Available, High Speed Internet, Natural Gas Available, Water Available
Vegetation: Wooded
Water: Public
Window Features: Double Pane Windows
Local Schools
High School: Chestatee
Middle School: Chestatee
Elementary School: Sardis
Listed By / Shown By
Listed By
Agency Name: Chapman Hall Realtors Atlanta North
Agency Phone: 770-218-2624
Shown By
Agent Name: Tonia Tickle
Agent Phone: (770) 757-5276
Agency Title: Crye-Leike Real Estate Services

Source: GAMLS
Estimate Your Payment
Estimated Payment
$ 1,929.78 per month $1,446.40 Principal & Interest $293.83 Property Tax $189.55 Homeowner's InsuranceChange Payment Information
Privacy Policy / DMCA Notice / ADA Accessibility


This site is hosted, designed and copyright
© 1994 - 2026 by
Delta Media Group, Inc. -- Patent Pending --
2406 Winterview Ridge | MLS# 10832409
This single family home located at 2406 Winterview Ridge, Gainesville, GA 30506 is currently listed for sale with an asking price of $649,900. This property was built in 2019 and has 3 bedrooms and 2 full baths with 1772 sq. ft. Winterview Ridge is located in the Winterview subdivision. Search Winterview real estate on ticklemesold.crye-leike.com today.