Tonia Tickle

BEDS3
BATHS2 full
SQUARE FEET1,860
MLS#10831902
STATUSActive
PROPERTY TYPEResidential - Townhouse
SUBDIVISIONBig Canoe
NEIGHBORHOODJasper
Property Description
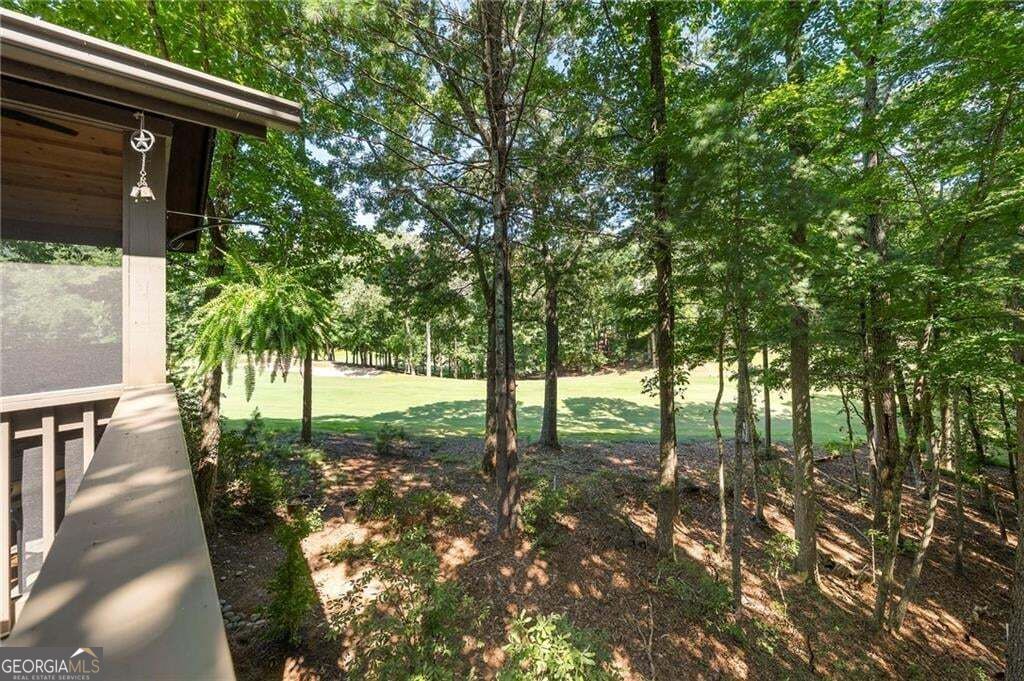
Life on the green begins here. Sip your morning coffee on the back deck overlooking Creek #4, then settle into the newly screened main-level porch beneath its cathedral ceiling. This thoughtfully updated three-bedroom, two-bath townhome pairs golf-course views with walkable access to Big Canoe amenities and no additional HOA fees. Inside, a rare interior stairwell connects the main level to a comfortable second living area below, complete with wood-plank walls and ceiling, updated wood flooring, and a dedicated split HVAC unit. The third bedroom offers flexibility for guests, a home office, or a creative space. A spacious screened lower-level porch of approximately 250 square feet adds another inviting spot to unwind or entertain, while Trex decking on every deck makes outdoor living easy to enjoy. Flagstone, landscaping, and outdoor lighting complement the setting. Extensive improvements include Hardie board siding replacement, interior and exterior paint, updated lighting, plantation shutters, barn doors, smart thermostats, Ring cameras, all-new kitchen appliances, new toilets and shower heads, outlet covers, and a new propane outdoor grill. A transferable Arrow Exterminators warranty adds peace of mind. The full list of improvements is available in the MLS Documents. This home is being sold mostly furnished, creating a turnkey opportunity. No additional HOA fees for this unit.
Property Features
Property Type: Residential - Townhouse
Basement: Yes
Basement: Finished, Exterior Entry, Daylight
Cooling: Electric
Fireplaces: 1
Garage: 2
Heating: Electric
Home Style: Traditional
Lot Size: 0.14 Acres
Roof Type: Composition
Stories: 3.0
Taxes: $2,465
Year Built: 1990
Feature Descriptions
Additional Rooms: Loft, Family Room
Amenities: Clubhouse, Fitness Center, Gated, Golf, Lake, Tennis Court(s)
Appliances: Dishwasher, Dryer, Microwave, Refrigerator, Washer
Days on Site: 41
Exterior: Wood Siding
Fireplace Type: Family Room
Flooring: Tile, Carpet, Other
Foundation: Block
Frontage: Golf Course
Interior: Bookcases, Double Vanity, Vaulted Ceiling(s), Walk-In Closet(s)
Parking Notes: Parking Pad
Security Features: Smoke Detector(s)
Sewer: Public Sewer
Topography: Other, Sloped
Utilities: Cable Available, Underground Utilities, Sewer Connected, Water Available
Water: Public
Window Features: Double Pane Windows
Local Schools
High School: Pickens
Middle School: Jasper
Elementary School: Tate
Listed By / Shown By
Listed By
Agency Name: eXp Realty
Agency Phone: 888-959-9461
Shown By
Agent Name: Tonia Tickle
Agent Phone: (770) 757-5276
Agency Title: Crye-Leike Real Estate Services

Source: GAMLS
Estimate Your Payment
Estimated Payment
$ 1,209.79 per month $888.00 Principal & Interest $205.42 Property Tax $116.38 Homeowner's InsuranceChange Payment Information
Privacy Policy / DMCA Notice / ADA Accessibility


This site is hosted, designed and copyright
© 1994 - 2026 by
Delta Media Group, Inc. -- Patent Pending --
236 Chestnut Rise Trail, Unit #476 | MLS# 10831902
This townhouse located at 236 Chestnut Rise Trail, Unit #476, Jasper, GA 30143 is currently listed for sale with an asking price of $399,000. This property was built in 1990 and has 3 bedrooms and 2 full baths with 1860 sq. ft. Chestnut Rise Trail, Unit #476 is located in the Big Canoe subdivision. Search Big Canoe real estate on ticklemesold.crye-leike.com today.