Tonia Tickle

BEDS8
BATHS5 full 2 partial
SQUARE FEET7,111
MLS#7662462
STATUS
PROPERTY TYPEResidential - Single Family
SUBDIVISIONColonial Oaks
SCHOOLAnnistown - Shiloh
Property Description
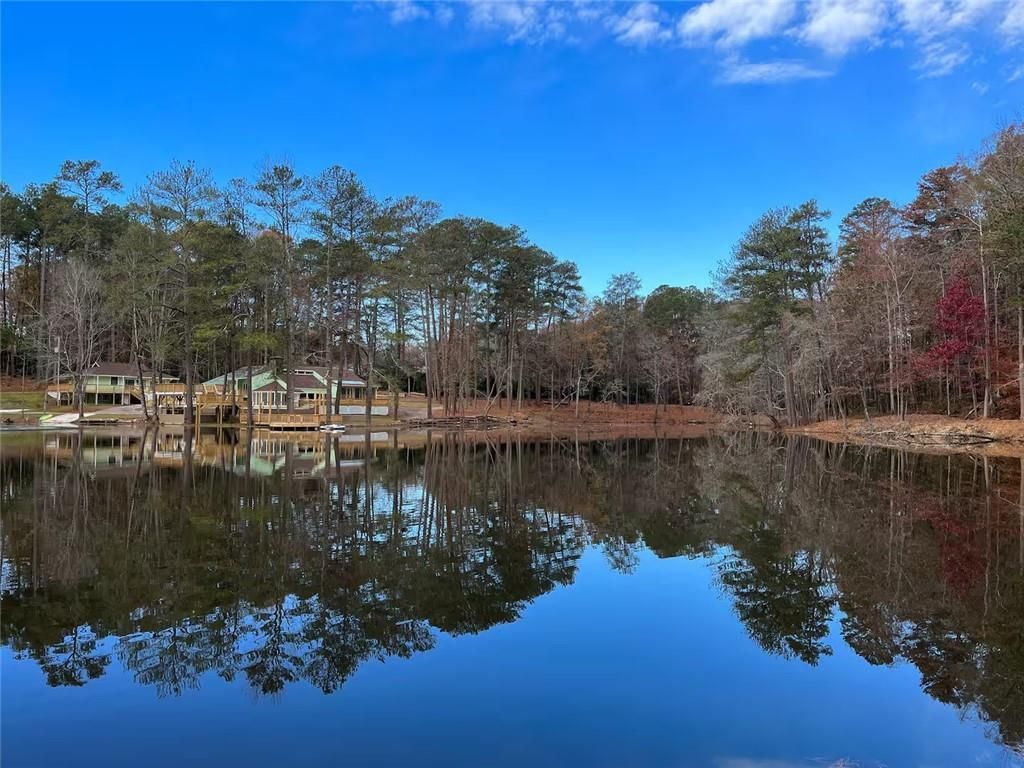
Discover your own private lakeside retreat ? two full homes on over 11 secluded acres with resort-style amenities. The main residence features a bright open layout, 2 floors of living space, and an incredible indoor heated pool with attached spa and bar. Upstairs offers a chef's kitchen with walk-in pantry, large dining area, and a master suite with his-and-hers vanities, soaking tub, and walk-in closet. Downstairs includes a second full kitchen with island, living room, breakfast area, and direct pool access ? perfect for entertaining or guests.The second home provides full flexibility for extended family, guests, or rental income with its own kitchen, living room, and wrap-around deck. Outdoors, enjoy a two-level grilling deck, private dock, firepit area, and full asphalt drive with parking for 20+ vehicles. The entire property surrounds a private lake with walking access all around and mature trees for complete privacy.Located just minutes from Stone Mountain Park, schools, and local shopping ? this one-of-a-kind property combines tranquility, space, and entertainment all in one place. Ideal for multi-family living, Airbnb investment, or anyone seeking a luxury escape with room to grow.
Property Features
Property Type: Residential - Single Family
Basement: Bath/Stubbed, Exterior Entry, Finished, Full, Interior Entry, Walk-Out Access
Basement: Yes
Cooling: Ceiling Fan(s), Central Air, Dual, Zoned
Fireplaces: 1
Heating: Central, Electric, Heat Pump, Zoned
Home Style: Contemporary, Modern, Rustic
Lot Size: 11.46 Acres
Roof Type: Shingle, Other
Taxes: $5,767
Year Built: 1989
Feature Descriptions
Accessibility: Accessible Bedroom, Accessible Entrance, Accessible Full Bath, Accessible Hallway(s)
Appliances: Dishwasher, Electric Cooktop, Electric Oven, Electric Range, Gas Cooktop, Microwave, Range Hood, Refrigerator, Other
Bedroom Features: Double Master Bedroom, Oversized Master, Split Bedroom Plan
Days on Site: 231
Dining: Open Concept, Other
Dock: Deeded Access, Dock, Party Deck
Exterior: Stone, Synthetic Stucco, Wood Siding
Exterior: Balcony, Lighting, Private Entrance, Private Yard, Storage
Fireplace: Basement, Brick, Outside
Interior: Double Vanity, Dry Bar, Entrance Foyer 2 Story, High Ceilings 9 ft Main, His and Hers Closets, Recessed Lighting, Wet Bar
Kitchen: Breakfast Bar, Eat-in Kitchen, Kitchen Island, Pantry Walk-In, Second Kitchen, Solid Surface Counters, Stone Counters, View to Family Room
Laundry: Laundry Room, Main Level
Lot: Cul-De-Sac, Lake On Lot, Landscaped, Private, Sloped, Wooded
Lot Dimensions: x
Master Bath: Double Vanity, Separate His/Hers, Separate Tub/Shower, Soaking Tub
Neighborhood Amenities: Lake, Near Schools, Near Shopping, Near Trails/Greenway, RV/Boat Storage
Parking Notes: Attached, Carport, Covered, Parking Pad, RV Access/Par
Parking Total: 9
Pool: Heated, In Ground, Indoor, Pool/Spa Combo, Private, Waterfall
Road Frontage: County Road, Private Road
Road Surface: Asphalt, Paved
Security: Closed Circuit Camera(s), Security Gate, Security Lights, Smoke Detector(s)
Sewer: Septic Tank
Spa: Yes
Spa: Private
Special View Info: Lake, Pool, Trees/Wood
Swimming Pool: Yes
Utilities: Electricity Available, Sewer Available, Underground Utilities, Water Available, Other
Water: Public
Waterfront Features: Lake Front, Stream, Waterfront
Local Schools
High School: Shiloh
Middle School: Shiloh
Elementary School: Annistown
School District: Annistown - Shiloh
Listed By / Shown By
Listed By
Agency Name: Rudhil Companies, LLC
Agency Phone: 678-878-3888
Shown By
Agent Name: Tonia Tickle
Agent Phone: (770) 757-5276
Agency Title: Crye-Leike Real Estate Services

Source: FMLS
Estimate Your Payment
Estimated Payment
$ 4,130.57 per month $3,227.07 Principal & Interest $480.58 Property Tax $422.92 Homeowner's InsuranceChange Payment Information
Listings identified with the FMLS IDX logo come from FMLS and are held by brokerage firms other than the owner of this website and the listing brokerage is identified
in any listing details. Information is deemed reliable but is not guaranteed. If you believe any FMLS listing contains material that infringes your copyrighted
work, please click here DMCA Notice to review our DMCA policy and learn how to submit a takedown request. © 2026 First Multiple Listing Service, Inc.
Privacy Policy / DMCA Notice / ADA Accessibility


This site is hosted, designed and copyright
© 1994 - 2026 by
Delta Media Group, Inc. -- Patent Pending --
2251 Colonial Oak Way | MLS# 7662462
This single family home located at 2251 Colonial Oak Way, Stone Mountain, GA 30087 is currently listed for sale with an asking price of $1,450,000. This property was built in 1989 and has 8 bedrooms and 5 full and 2 partial baths with 7111 sq. ft. Colonial Oak Way is located in the Colonial Oaks subdivision within the Annistown - Shiloh school district. Search Colonial Oaks real estate on ticklemesold.crye-leike.com today.