Tonia Tickle

BEDS4
BATHS3 full
SQUARE FEET3,272
MLS#10856212
STATUSNew
PROPERTY TYPEResidential - Single Family
SUBDIVISIONJordans Crossing
NEIGHBORHOODJasper
Property Description
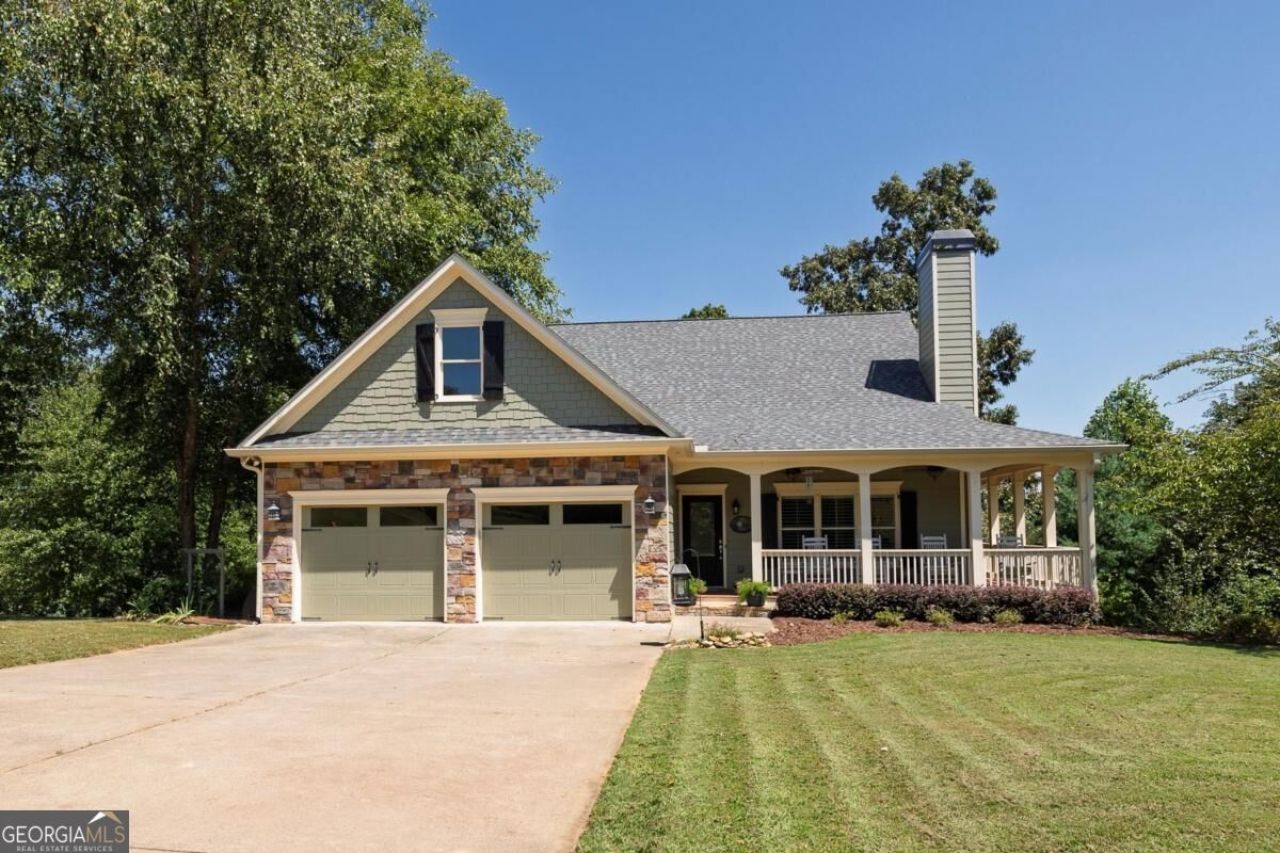
Enjoy privacy and plenty of space on this beautiful **over 1-acre property**, surrounded by undeveloped woods. This 4-bedroom, 3-bath home offers a master suite on the main level and a fully finished basement, completed in 2025, with its own exterior entrance and separate driveway. The basement includes a bedroom and full bath, along with a storage room and several bonus rooms that can be used for an office, workout space, or whatever fits your needs. The basement HVAC system was also replaced within the past year. Out back, the private deck features a Trex surface and overlooks the wooded surroundings, leading down to a fire pit built in 2026-a great spot to relax, entertain, or enjoy evenings outside. Major updates include a roof replaced in 2024, interior and exterior paint completed in 2025, and a whole-house generator with a transferable warranty, providing added peace of mind. With the combination of acreage, privacy, flexible finished basement space, a main-level master, and numerous recent updates, this home offers plenty of room to make it your own while enjoying the benefits of a well-maintained and thoughtfully updated property.
Property Features
Property Type: Residential - Single Family
Basement: Yes
Basement: Daylight, Exterior Entry, Finished
Cooling: Ceiling Fan(s), Central Air
Fireplaces: 1
Garage: 5
Heating: Central
Home Style: Other, Ranch
Lot Size: 1.10 Acres
Roof Type: Composition
Stories: 2.0
Taxes: $3,789
Year Built: 2006
Feature Descriptions
Additional Rooms: Bonus Room, Den, Exercise Room, Laundry, Library, Office
Appliances: Dishwasher, Microwave, Refrigerator
Days on Site: 4
Exterior: Brick, Vinyl Siding
Exterior: Balcony
Fireplace Type: Family Room
Flooring: Hardwood, Tile
Interior: Master On Main Level
Kitchen: Breakfast Area, Breakfast Bar, Walk-in Pantry
Parking Notes: Garage
Security Features: Smoke Detector(s)
Sewer: Septic Tank
Topography: Corner Lot, Private
Utilities: Cable Available, Electricity Available, Natural Gas Available, Phone Available, Sewer Available, Water Available
Water: Public
Local Schools
High School: Pickens
Middle School: Jasper
Elementary School: Harmony
Listed By / Shown By
Listed By
Agency Name: Keller Williams Realty
Agency Phone: 678-631-1700
Shown By
Agent Name: Tonia Tickle
Agent Phone: (770) 757-5276
Agency Title: Crye-Leike Real Estate Services

Source: GAMLS
Estimate Your Payment
Estimated Payment
$ 1,889.02 per month $1,390.98 Principal & Interest $315.75 Property Tax $182.29 Homeowner's InsuranceChange Payment Information
Privacy Policy / DMCA Notice / ADA Accessibility


This site is hosted, designed and copyright
© 1994 - 2026 by
Delta Media Group, Inc. -- Patent Pending --
214 Hawkins Ridge | MLS# 10856212
This single family home located at 214 Hawkins Ridge, Jasper, GA 30143 is currently listed for sale with an asking price of $625,000. This property was built in 2006 and has 4 bedrooms and 3 full baths with 3272 sq. ft. Hawkins Ridge is located in the Jordans Crossing subdivision. Search Jordans Crossing real estate on ticklemesold.crye-leike.com today.