Tonia Tickle

BEDS4
BATHS3 full 1 partial
SQUARE FEET3,382
MLS#10770438
STATUSUnder Contract
PROPERTY TYPEResidential - Single Family
SUBDIVISIONCreekstone Point
NEIGHBORHOODCumming
Property Description
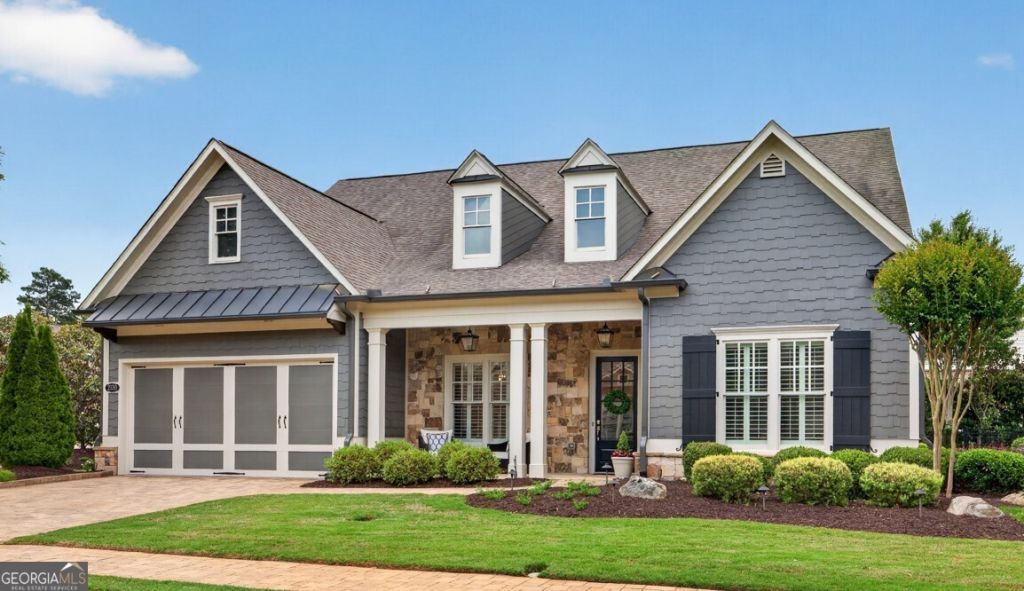
The one you've been waiting for - and it's finally available. Creekstone Point's most sought-after floorplan rarely comes to market. This 2018-built, corner-lot ranch delivers nearly 3,400 square feet of single-level living inside one of Forsyth County's premier gated 55+ communities - with HOA lawn care, elegant finishes, and a layout designed for how you actually live. The great room makes an immediate impression with its floor-to-ceiling stone fireplace and coffered ceiling beams. The kitchen is a chef's dream - Cambria countertops, stainless appliances, a massive island, butler's pantry, and walk-in pantry. The main-level primary suite features tray ceilings, dual vanities, and a large tiled shower. Two additional main-level bedrooms plus an upstairs loft, bedroom, and full bath give you room to host, work, or create. This is low-maintenance luxury done right - close to GA-400, premier dining, shopping, and medical. Move-in ready and waiting for you.
Property Features
Property Type: Residential - Single Family
Basement: None
Cooling: Ceiling Fan(s), Central Air, Zoned
Fireplaces: 1
Garage: 2 car attached
Heating: Forced Air, Natural Gas, Zoned
Home Style: Ranch, Traditional
Lot Size: 0.21 Acres
Roof Type: Composition
Stories: 1.0
Taxes: $8,066
Year Built: 2018
Feature Descriptions
Additional Rooms: Family Room, Foyer, Laundry, Loft
Amenities: Clubhouse, Fitness Center, Gated, Retirement Community, Sidewalks, Street Lights
Appliances: Dishwasher, Disposal, Microwave, Tankless Water Heater
Days on Site: 50
Dining Room: Separate Room
Exterior: Concrete, Stone
Exterior: Sprinkler System
Fireplace Type: Factory Built, Family Room, Gas Log
Flooring: Carpet, Hardwood, Tile
Foundation: Slab
Interior: Beamed Ceilings, Bookcases, Double Vanity, High Ceilings, Master On Main Level
Kitchen: Breakfast Area, Breakfast Room, Kitchen Island, Walk-in Pantry
Parking Notes: Garage, Attached, Kitchen Level, Garage Door Opener
Security: yes
Security Features: Gated Community, Security System, Smoke Detector(s)
Sewer: Public Sewer
Topography: Corner Lot, Level, Private
Utilities: Cable Available, Electricity Available, High Speed Internet, Natural Gas Available, Phone Available, Sewer Available, Underground Utilities, Water Available
Vegetation: Grassed
Water: Public
Water: No Dock Or Boathouse
Window Features: Double Pane Windows
Local Schools
High School: Denmark
Middle School: Piney Grove
Elementary School: Big Creek
Listed By / Shown By
Listed By
Agency Name: PBG Built Realty
Agency Phone: 678-926-7001
Shown By
Agent Name: Tonia Tickle
Agent Phone: (770) 757-5276
Agency Title: Crye-Leike Real Estate Services

Source: GAMLS
Estimate Your Payment
Estimated Payment
$ 3,340.41 per month $2,359.08 Principal & Interest $672.17 Property Tax $309.16 Homeowner's InsuranceChange Payment Information
Privacy Policy / DMCA Notice / ADA Accessibility


This site is hosted, designed and copyright
© 1994 - 2026 by
Delta Media Group, Inc. -- Patent Pending --
2130 Creekstone Point Drive | MLS# 10770438
This single family home located at 2130 Creekstone Point Drive, Cumming, GA 30041 is currently listed for sale with an asking price of $1,059,990. This property was built in 2018 and has 4 bedrooms and 3 full and 1 partial baths with 3382 sq. ft. Creekstone Point Drive is located in the Creekstone Point subdivision. Search Creekstone Point real estate on ticklemesold.crye-leike.com today.