Tonia Tickle

BEDS4
BATHS3 full
SQUARE FEET2,591
MLS#10857814
STATUSNew
PROPERTY TYPEResidential - Single Family
SUBDIVISIONEnclave at Parkway Village
NEIGHBORHOODFairburn
Property Description
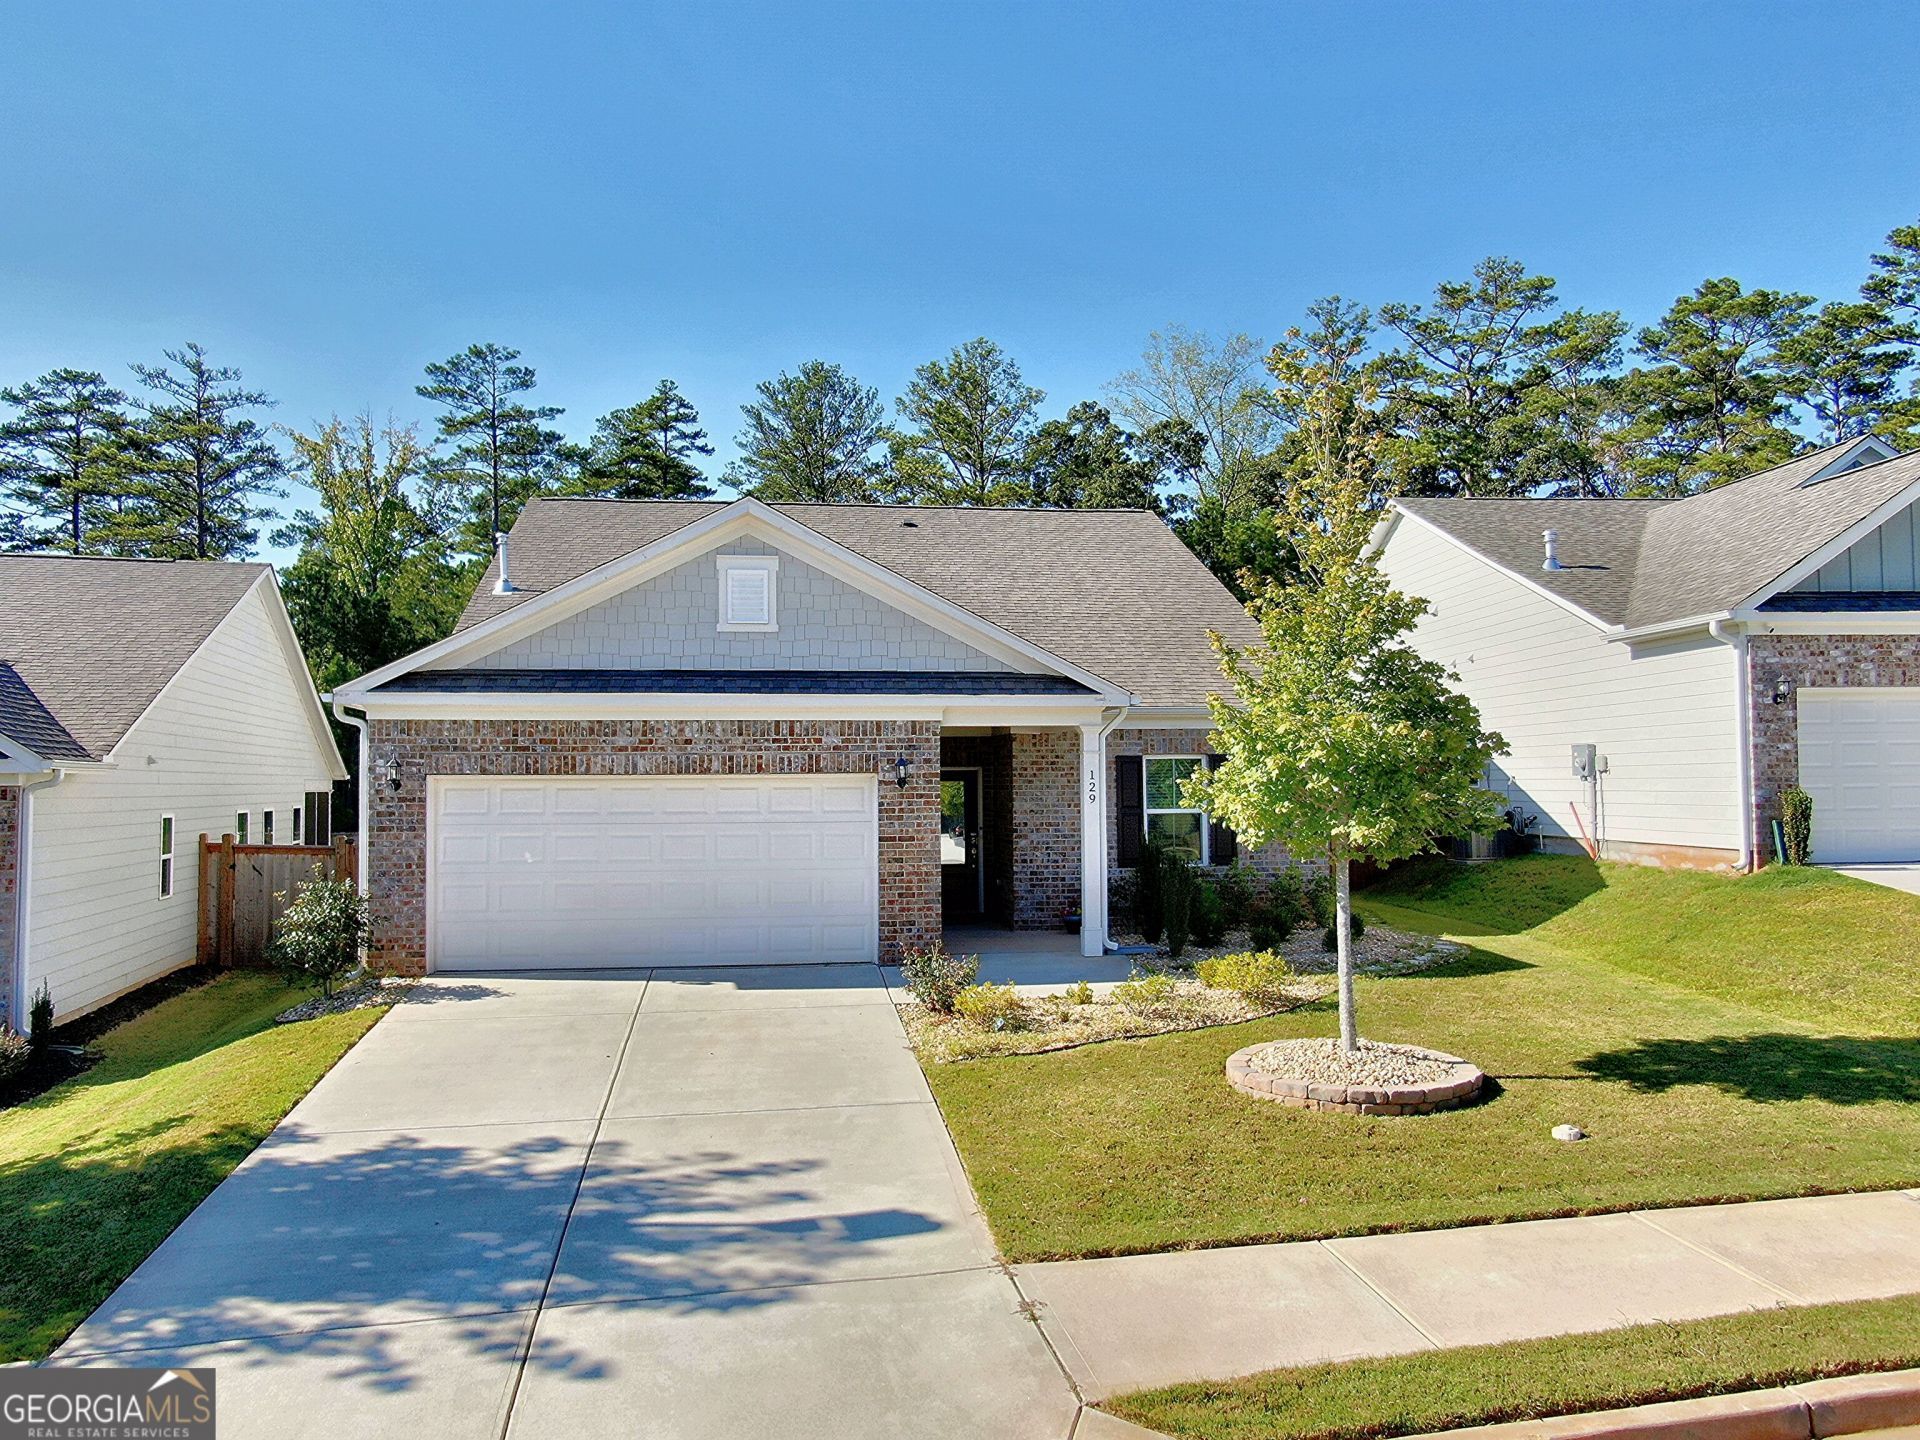
Welcome to 129 Park Lane, a newer 1.5-story home offering the convenience of mostly main-level living with flexible space upstairs. The open-concept floor plan connects the main living, dining and kitchen areas, creating an easy flow for everyday living and entertaining. The split-bedroom design provides added privacy, while the upper level features a fourth bedroom and full bath that can serve as a private guest area, home office, media room, hobby space or bonus room. Outside, the fenced backyard provides additional space for relaxing, entertaining, pets or outdoor activities. With 4 bedrooms, 3 full baths, an open layout, flexible upper-level space and a fenced yard, 129 Park Lane offers buyers something increasingly valuable: a home that can adapt as their needs change. Community Highlights: Walkable Convenience: Stroll to stores such as Publix, Chick-fil-A, retail shops, and dining at Parkway Village Shopping Center. Easy Airport Access: Just 12 miles from Hartsfield Jackson Airport. Effortless Commuting: Easy access to I-85 and I-285 via South Fulton Parkway and Highway 92. Outdoor Recreation: Tee off at Wolf Creek Golf Club or explore 800 scenic acres at Cochran Mill Park.
Property Features
Property Type: Residential - Single Family
Basement: None
Cooling: Ceiling Fan(s), Central Air, Electric, Zoned
Heating: Central, Forced Air, Natural Gas, Zoned
Home Style: Brick Front, Ranch
Lot Size: 0.15 Acres
Roof Type: Composition
Stories: 1.0
Taxes: $123,318
Year Built: 2022
Feature Descriptions
Additional Rooms: Family Room, Foyer, Media Room
Amenities: Sidewalks, Near Shopping
Appliances: Gas Water Heater, Microwave
Days on Site: 1
Dining Room: Separate Room
Exterior: Concrete
Fencing: Back Yard, Privacy, Wood
Flooring: Carpet, Laminate
Foundation: Slab
Interior: Double Vanity, Master On Main Level, Split Bedroom Plan
Kitchen: Breakfast Area, Pantry, Solid Surface Counters
Parking Notes: Garage, Attached
Security: yes
Security Features: Security System
Sewer: Public Sewer
Topography: Level
Utilities: Cable Available, Electricity Available, High Speed Internet, Natural Gas Available, Phone Available, Sewer Available, Underground Utilities, Water Available
Vegetation: Grassed
Water: Public
Window Features: Storm Window(s)
Local Schools
High School: Langston Hughes
Middle School: Renaissance
Elementary School: Renaissance
Listed By / Shown By
Listed By
Agency Name: Keller Williams Atlanta Classic
Agency Phone: 404-564-9500
Shown By
Agent Name: Tonia Tickle
Agent Phone: (770) 757-5276
Agency Title: Crye-Leike Real Estate Services

Source: GAMLS
Estimate Your Payment
Estimated Payment
$ 11,308.57 per month $912.48 Principal & Interest $10,276.50 Property Tax $119.58 Homeowner's InsuranceChange Payment Information
Privacy Policy / DMCA Notice / ADA Accessibility


This site is hosted, designed and copyright
© 1994 - 2026 by
Delta Media Group, Inc. -- Patent Pending --
129 Park Lane | MLS# 10857814
This single family home located at 129 Park Lane, Fairburn, GA 30213 is currently listed for sale with an asking price of $410,000. This property was built in 2022 and has 4 bedrooms and 3 full baths with 2591 sq. ft. Park Lane is located in the Enclave at Parkway Village subdivision. Search Enclave At Parkway Village real estate on ticklemesold.crye-leike.com today.