Tonia Tickle

BEDS4
BATHS2 full 1 partial
SQUARE FEET2,053
MLS#10892690
STATUSNew
PROPERTY TYPEResidential - Single Family
SUBDIVISIONSouthbend
NEIGHBORHOODRome
Property Description
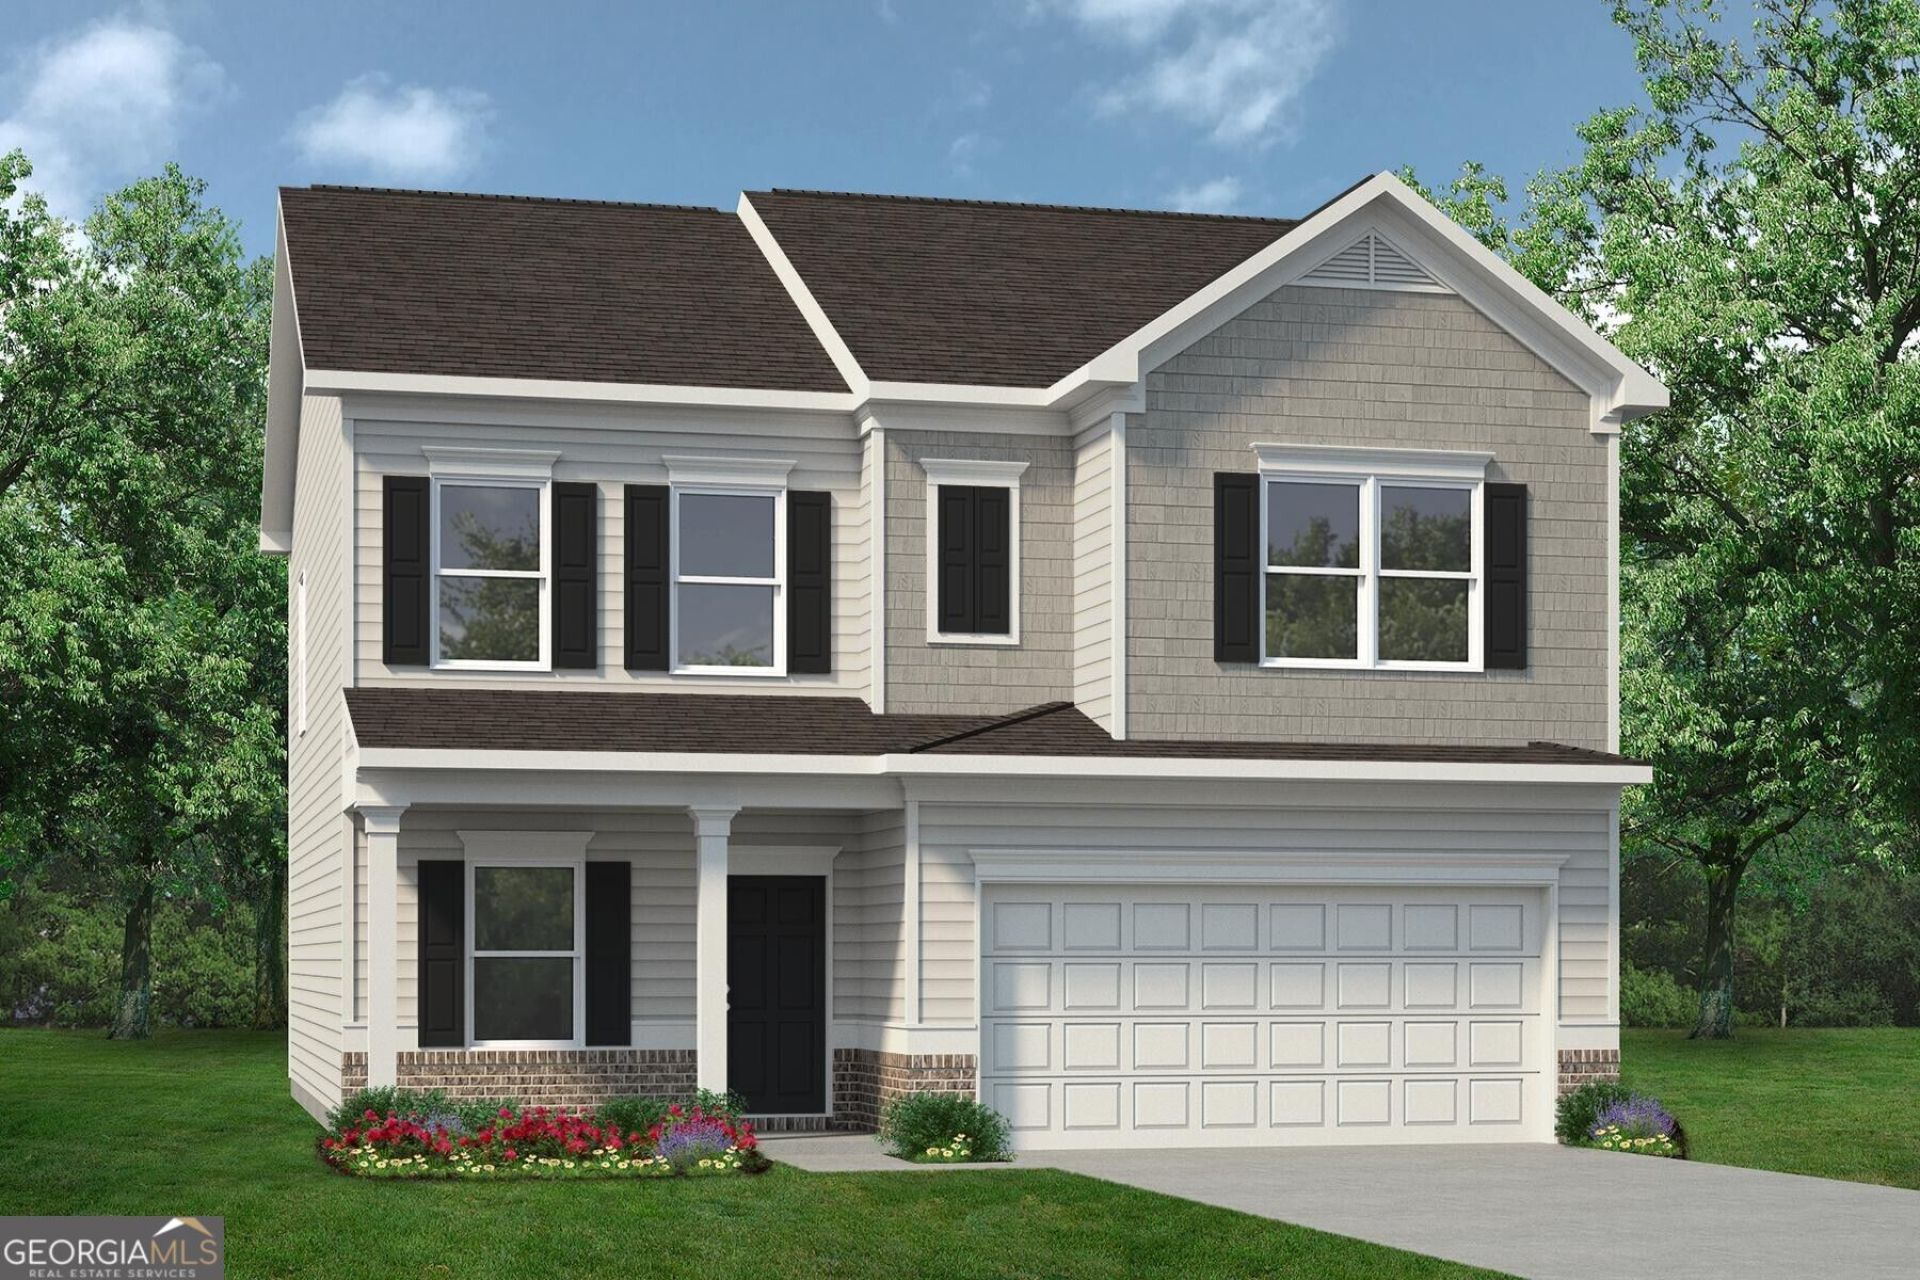
Move-In Ready December! The Coleman plan by Smith Douglas Homes in the highly desirable Southbend community, perfectly blending modern luxury with everyday functionality. A charming covered front porch guides guests through the foyer into a formal dining room, opening up to expansive sightlines across the back of the home. The main level showcases durable luxury vinyl plank flooring throughout, connecting a spacious family room with an electric fireplace, a casual breakfast nook, and a chef-inspired kitchen. This premium kitchen features 42-inch cabinets for abundant storage, granite countertops, a kitchen island, and electric appliances. Step out to the backyard directly to a covered patio. An open iron stair rail guides you upstairs to four bedrooms framed by airy 9-foot ceilings, highlighted by a luxurious primary suite with a trey ceiling, dual-vanity bathroom with a walk-in tiled shower, linen closet and a walk-in closet. Ask about incentives with use of preferred lender. (Please note: Photos are representative of the floor plan and not of the actual home.)
Property Features
Property Type: Residential - Single Family
Basement: None
Cooling: Central Air
Fireplaces: 1
Garage: 2
Heating: Forced Air
Home Style: Craftsman, Traditional
Roof Type: Composition
Stories: 2.0
Taxes: $1
Year Built: 2026
Feature Descriptions
Additional Rooms: Foyer, Other
Amenities: Sidewalks
Appliances: Dishwasher, Disposal, Microwave, Stainless Steel Appliance(s)
Dining Room: Dining Rm/Living Rm Combo
Exterior: Brick, Other
Fireplace Type: Family Room
Flooring: Carpet
Foundation: Slab
Interior: Double Vanity, High Ceilings
Kitchen: Kitchen Island, Solid Surface Counters, Walk-in Pantry
Parking Notes: Garage
Security Features: Smoke Detector(s)
Sewer: Public Sewer
Topography: Level
Utilities: Sewer Available, Water Available
Water: Public
Local Schools
High School: Armuchee
Middle School: Armuchee
Elementary School: Armuchee
Listed By / Shown By
Listed By
Agency Name: SDC Realty
Agency Phone: 770-779-9628
Shown By
Agent Name: Tonia Tickle
Agent Phone: (770) 757-5276
Agency Title: Crye-Leike Real Estate Services

Source: GAMLS
Estimate Your Payment
Estimated Payment
$ 732.57 per month $647.62 Principal & Interest $0.08 Property Tax $84.87 Homeowner's InsuranceChange Payment Information
Privacy Policy / DMCA Notice / ADA Accessibility


This site is hosted, designed and copyright
© 1994 - 2026 by
Delta Media Group, Inc. -- Patent Pending --
12 Hart Drive | MLS# 10892690
This single family home located at 12 Hart Drive, Rome, GA 30165 is currently listed for sale with an asking price of $290,990. This property was built in 2026 and has 4 bedrooms and 2 full and 1 partial baths with 2053 sq. ft. Hart Drive is located in the Southbend subdivision. Search Southbend real estate on ticklemesold.crye-leike.com today.