Tonia Tickle

BEDS3
BATHS2 full 1 partial
SQUARE FEET3,720
MLS#10866562
STATUSNew
PROPERTY TYPEResidential - Single Family
SUBDIVISIONFIELDSTONE MANOR
NEIGHBORHOODFairburn
Property Description
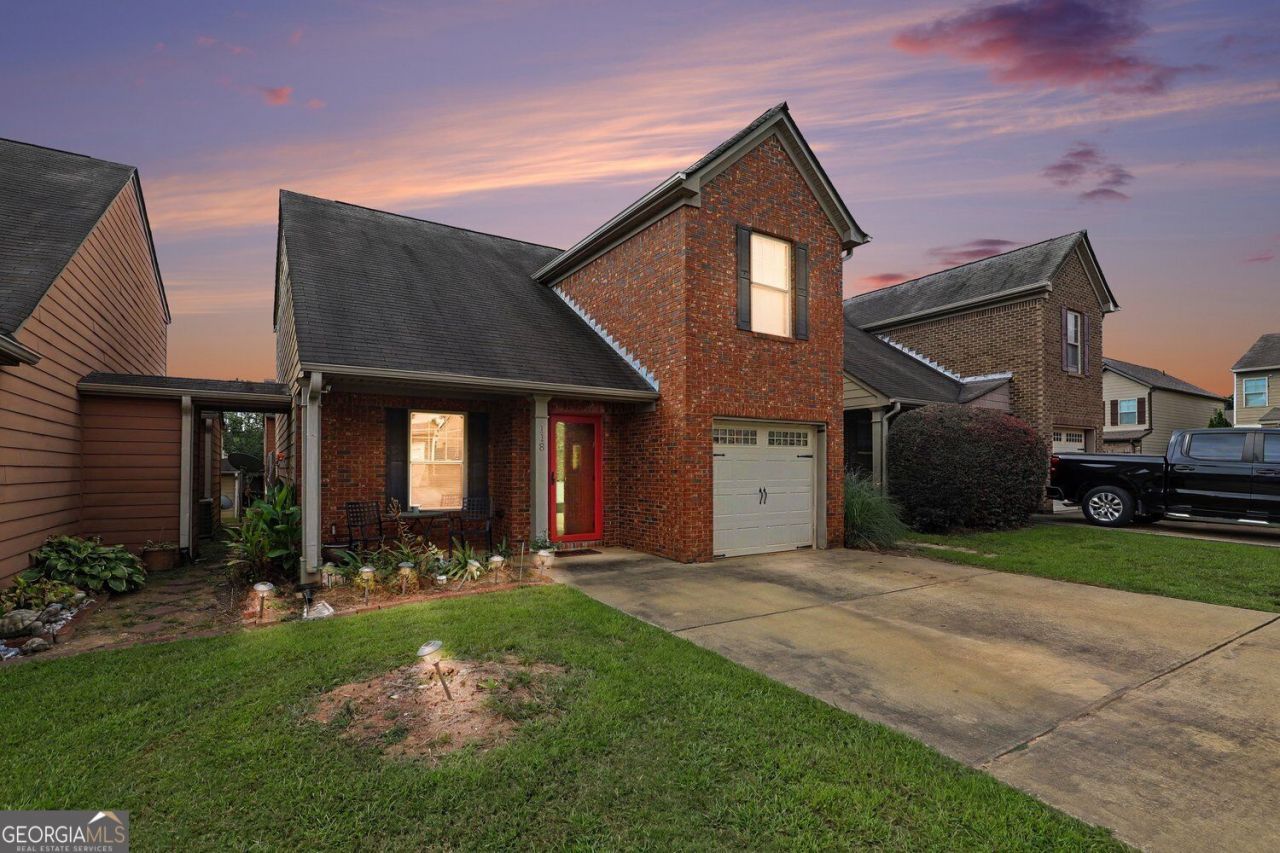
Presenting a meticulously maintained residential property, 118 Jaclyn Way, Fairburn, GA, a 2007 construction spanning 1860 square feet. This attractive property, in great condition, offers a compelling blend of traditional architectural elegance and contemporary comfort. The kitchen, designed for both culinary exploration and social engagement, features stainless steel appliances and a functional peninsula, seamlessly integrating with the living room in an open-plan layout. This design fosters an environment conducive to both everyday living and entertaining. The living room serves as a central gathering space, distinguished by its fireplace and commanding high, vaulted ceiling, creating an expansive and inviting atmosphere. Further enhancing the property's appeal are the private yard, which includes a fire pit and dedicated outdoor living space, providing opportunities for relaxation and recreation. A convenient laundry room is also incorporated into the design. We invite you to discover the refined living experience offered by this exceptional property.
Property Features
Property Type: Residential - Single Family
Basement: Crawl Space
Cooling: Central Air
Fenced: Yes
Fireplaces: 1
Heating: Forced Air
Home Style: Colonial
Lot Size: 0.07 Acres
Stories: 2.0
Taxes: $1,564
Year Built: 2007
Feature Descriptions
Additional Rooms: Den
Amenities: Clubhouse
Appliances: Dishwasher, Electric Water Heater
Exterior: Aluminum Siding
Fencing: Back Yard, Fenced
Flooring: Laminate, Carpet
Interior: Double Vanity
Kitchen: Breakfast Bar
Parking Notes: Garage, Attached
Pool Features: In Ground
Security Features: Carbon Monoxide Detector(s), Fire Sprinkler System
Sewer: Public Sewer
Structures: Garage(s)
Swimming Pool: Yes
Topography: Private
Utilities: Cable Available, Electricity Available
Water: Public
Local Schools
High School: Creekside
Middle School: Bear Creek
Elementary School: Other
Listed By / Shown By
Listed By
Agency Name: BHGRE Metro Brokers
Agency Phone: 404-843-2500
Shown By
Agent Name: Tonia Tickle
Agent Phone: (770) 757-5276
Agency Title: Crye-Leike Real Estate Services

Source: GAMLS
Estimate Your Payment
Estimated Payment
$ 807.47 per month $598.68 Principal & Interest $130.33 Property Tax $78.46 Homeowner's InsuranceChange Payment Information
Privacy Policy / DMCA Notice / ADA Accessibility


This site is hosted, designed and copyright
© 1994 - 2026 by
Delta Media Group, Inc. -- Patent Pending --
118 Jaclyn Way | MLS# 10866562
This single family home located at 118 Jaclyn Way, Fairburn, GA 30213 is currently listed for sale with an asking price of $269,000. This property was built in 2007 and has 3 bedrooms and 2 full and 1 partial baths with 3720 sq. ft. Jaclyn Way is located in the FIELDSTONE MANOR subdivision. Search FIELDSTONE MANOR real estate on ticklemesold.crye-leike.com today.